
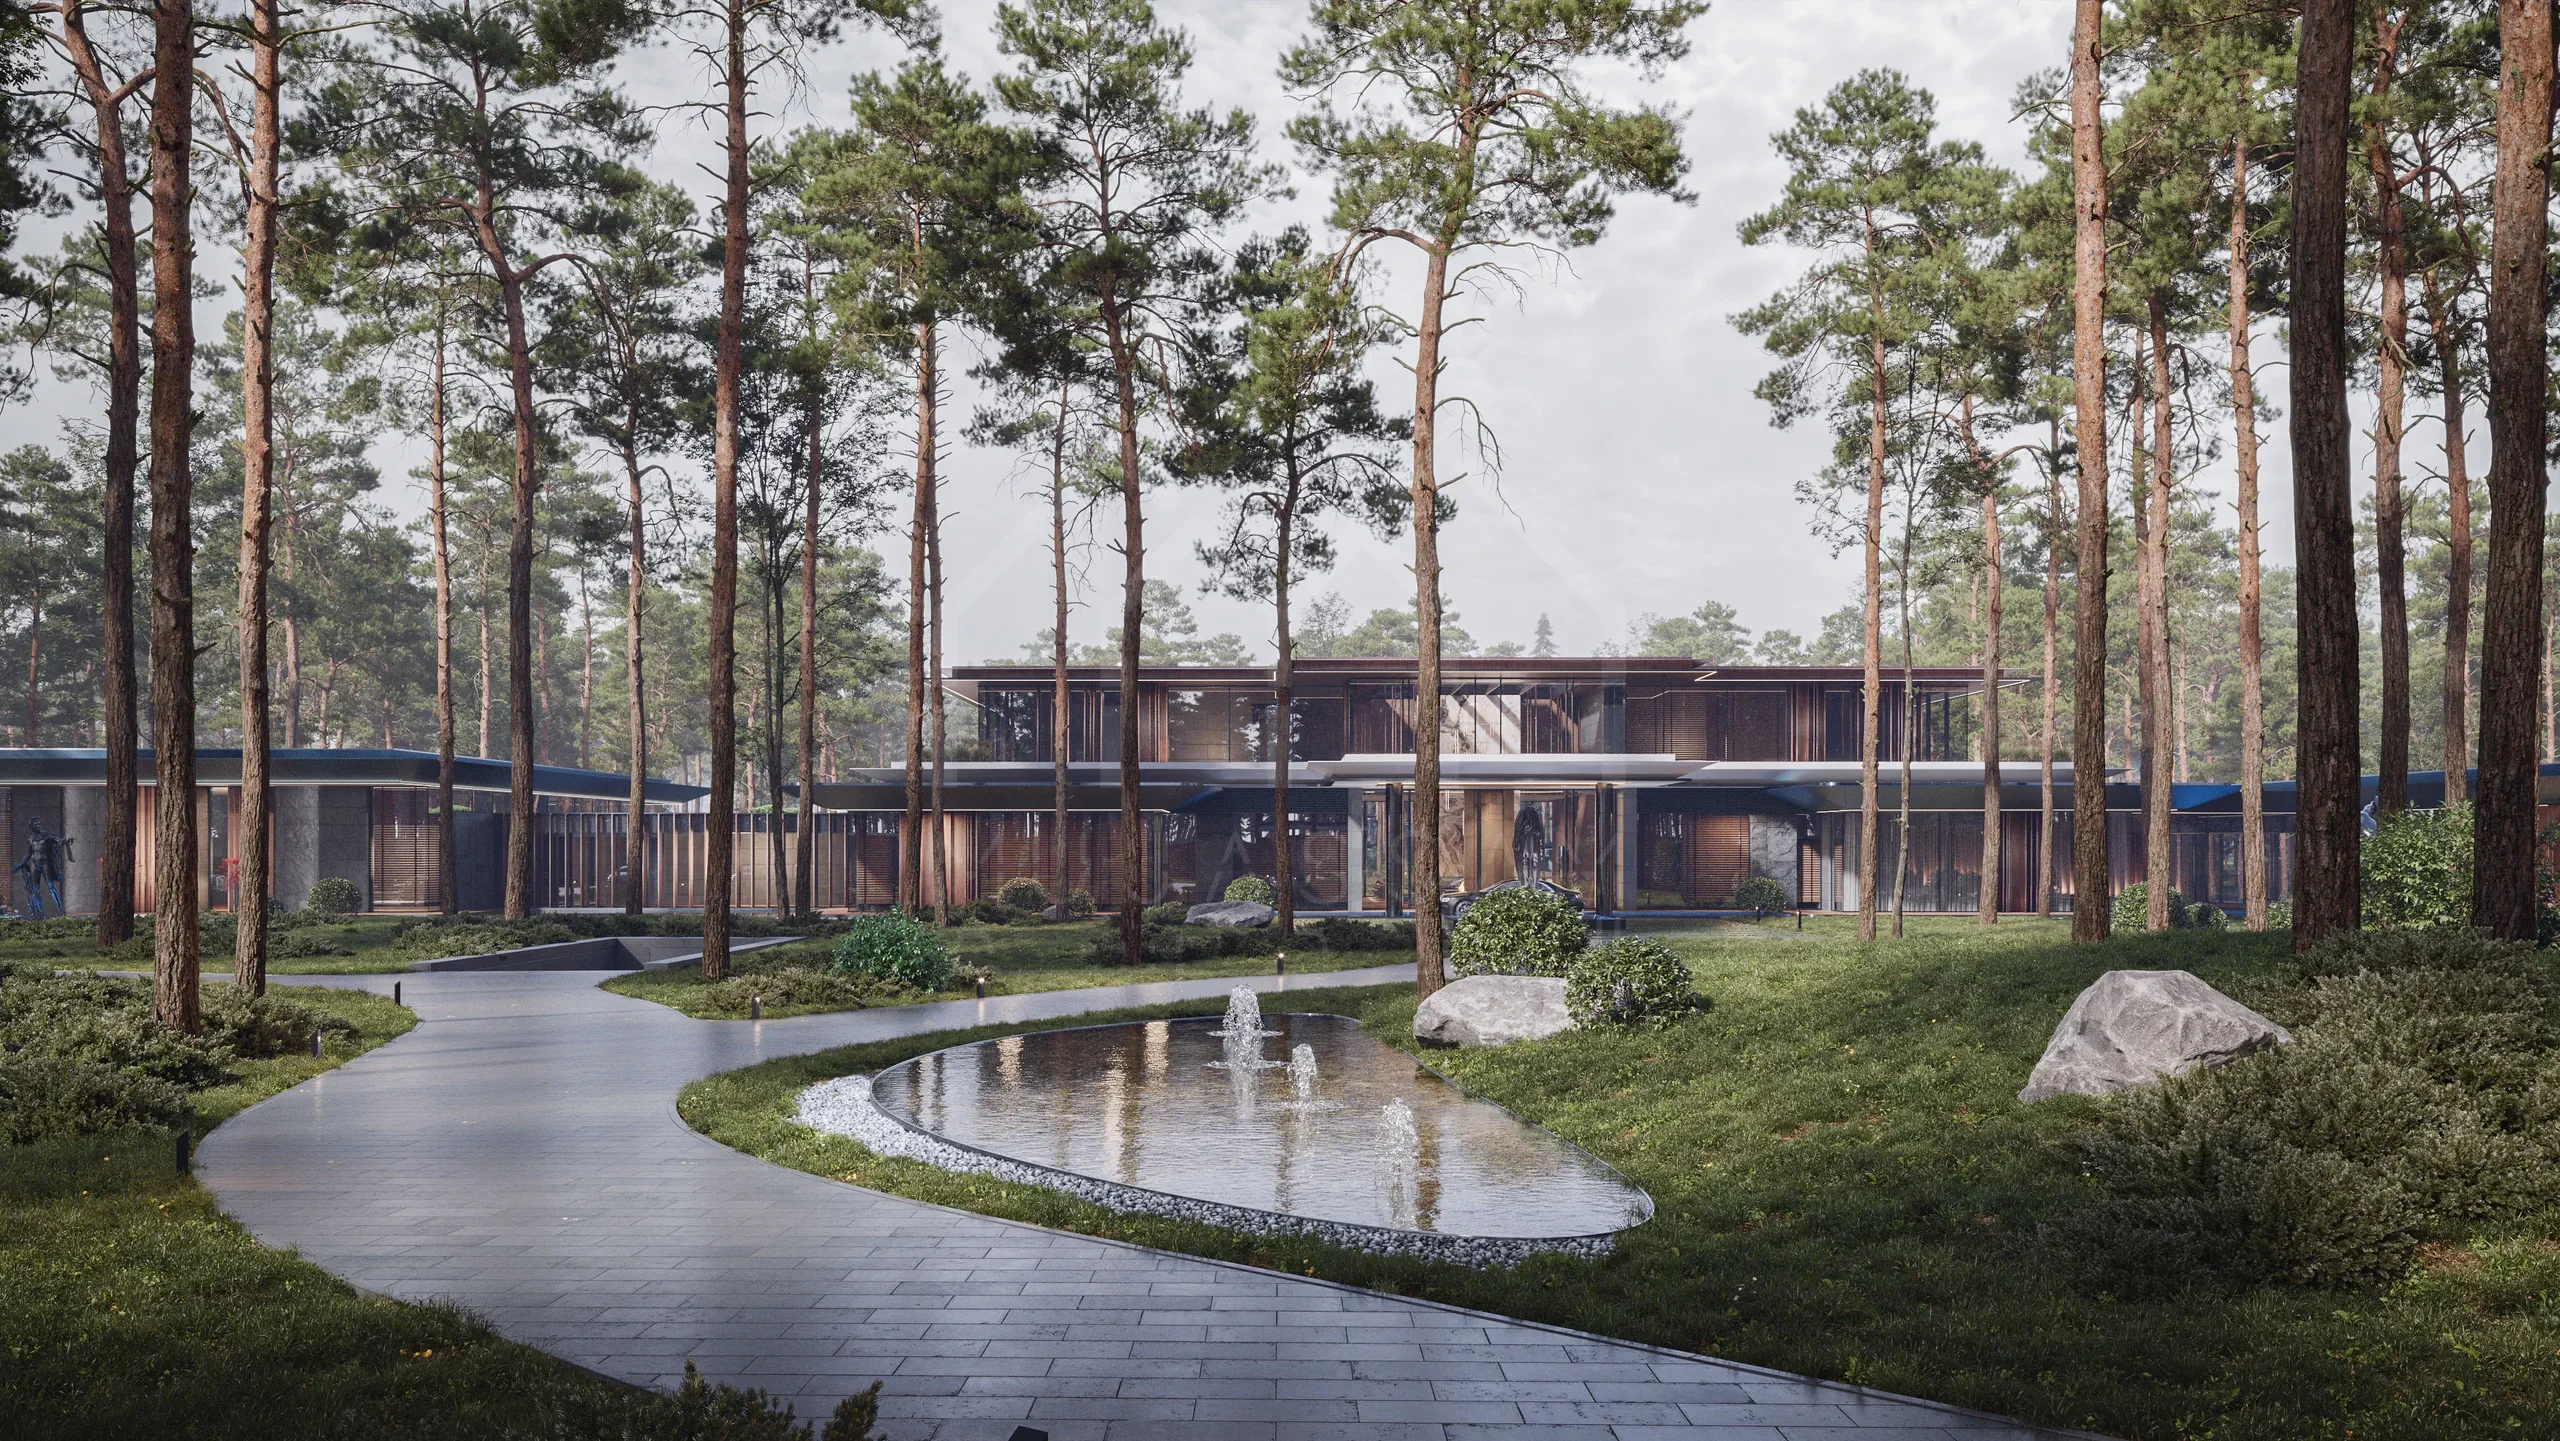
Master Planning in Dubai
Master planning in Dubai from Al Mujassam turns a large plot into a buildable plan. Villa communities, family estates, mixed-use sites and resorts, with roads, utilities, open space and phasing worked out before the first building is designed.
- 48+ years in Dubai
- 2,700+ projects
- Dubai Municipality approvals expertise
- BIM and 3D coordination
Master planning in Dubai at a glance
A master plan sets out what goes where on a large site: plots, buildings, roads, utilities and open space, and the order they are built in. We prepare it, test it in 3D and take it through the authorities, then carry it into the architecture.
In short
- What we plan: villa communities and compounds, family estates, residential developments, mixed-use sites and resorts
- Who it suits: landowners, developers and families with large plots
- Approvals: Dubai Municipality, the Dubai Development Authority or the master developer, plus RTA, DEWA and Civil Defence
- Timeline: about 3-6 months for a typical master plan, 8-12 months for very large or multi-phase sites
When clients come to us
- Planning a family estate with more than one villa
- Laying out a villa compound or community
- Testing what a plot can hold before buying it
- Planning a mixed-use or resort site
- Phasing a development to match sales
What a master plan covers
- Land use and plots: where villas, apartments, shops, offices and amenities go, and how the land is divided.
- Roads, access and parking: entrances, internal streets, walking routes and service access.
- Utilities: power, water, drainage and telecoms, sized with our engineers so the capacity is there for every phase.
- Open space and landscape: parks, shaded walks and water features, planned for Dubai's heat.
- Design guidelines: heights, setbacks and facade rules, so every building on the site fits the plan.
- Phasing: which parts are built first, so each phase works on its own.
When the plan is approved, our team designs the buildings too: villas, residential and commercial architecture, coordinated in BIM. We can also turn the plan into a physical architectural model for sales and investor meetings.
Who reviews a master plan in Dubai
The route depends on where the land is. We confirm it at the start and prepare each submission.
-
Dubai Municipality
reviews planning and permits for land outside the free zones and DDA areasworks within the Dubai 2040 Urban Master Plan, the city's long-term land use plan
-
Dubai Development Authority
approves planning and permits in its own zones -
Master developer
sets the planning rules and gives the NOC in its communities, before any authority submission -
RTA
reviews roads, site access and traffic impact -
DEWA
confirms power and water capacity and the connection points -
Dubai Civil Defence
checks fire access and emergency routes across the site
Our Process
How we prepare a master plan
-
Site analysis
We study the plot, access, existing utilities, the planning rules that apply and what you want the site to achieve.
-
Concept options
Two or three layouts in 3D, each with a different mix of uses, density and open space, compared against your brief and budget.
-
Detailed master plan
The chosen option is developed into plots, roads, utilities, design guidelines and a phasing plan, coordinated with our engineers.
-
Approvals and design
We prepare the submissions for the authorities and the master developer, then take the approved plan into building design.
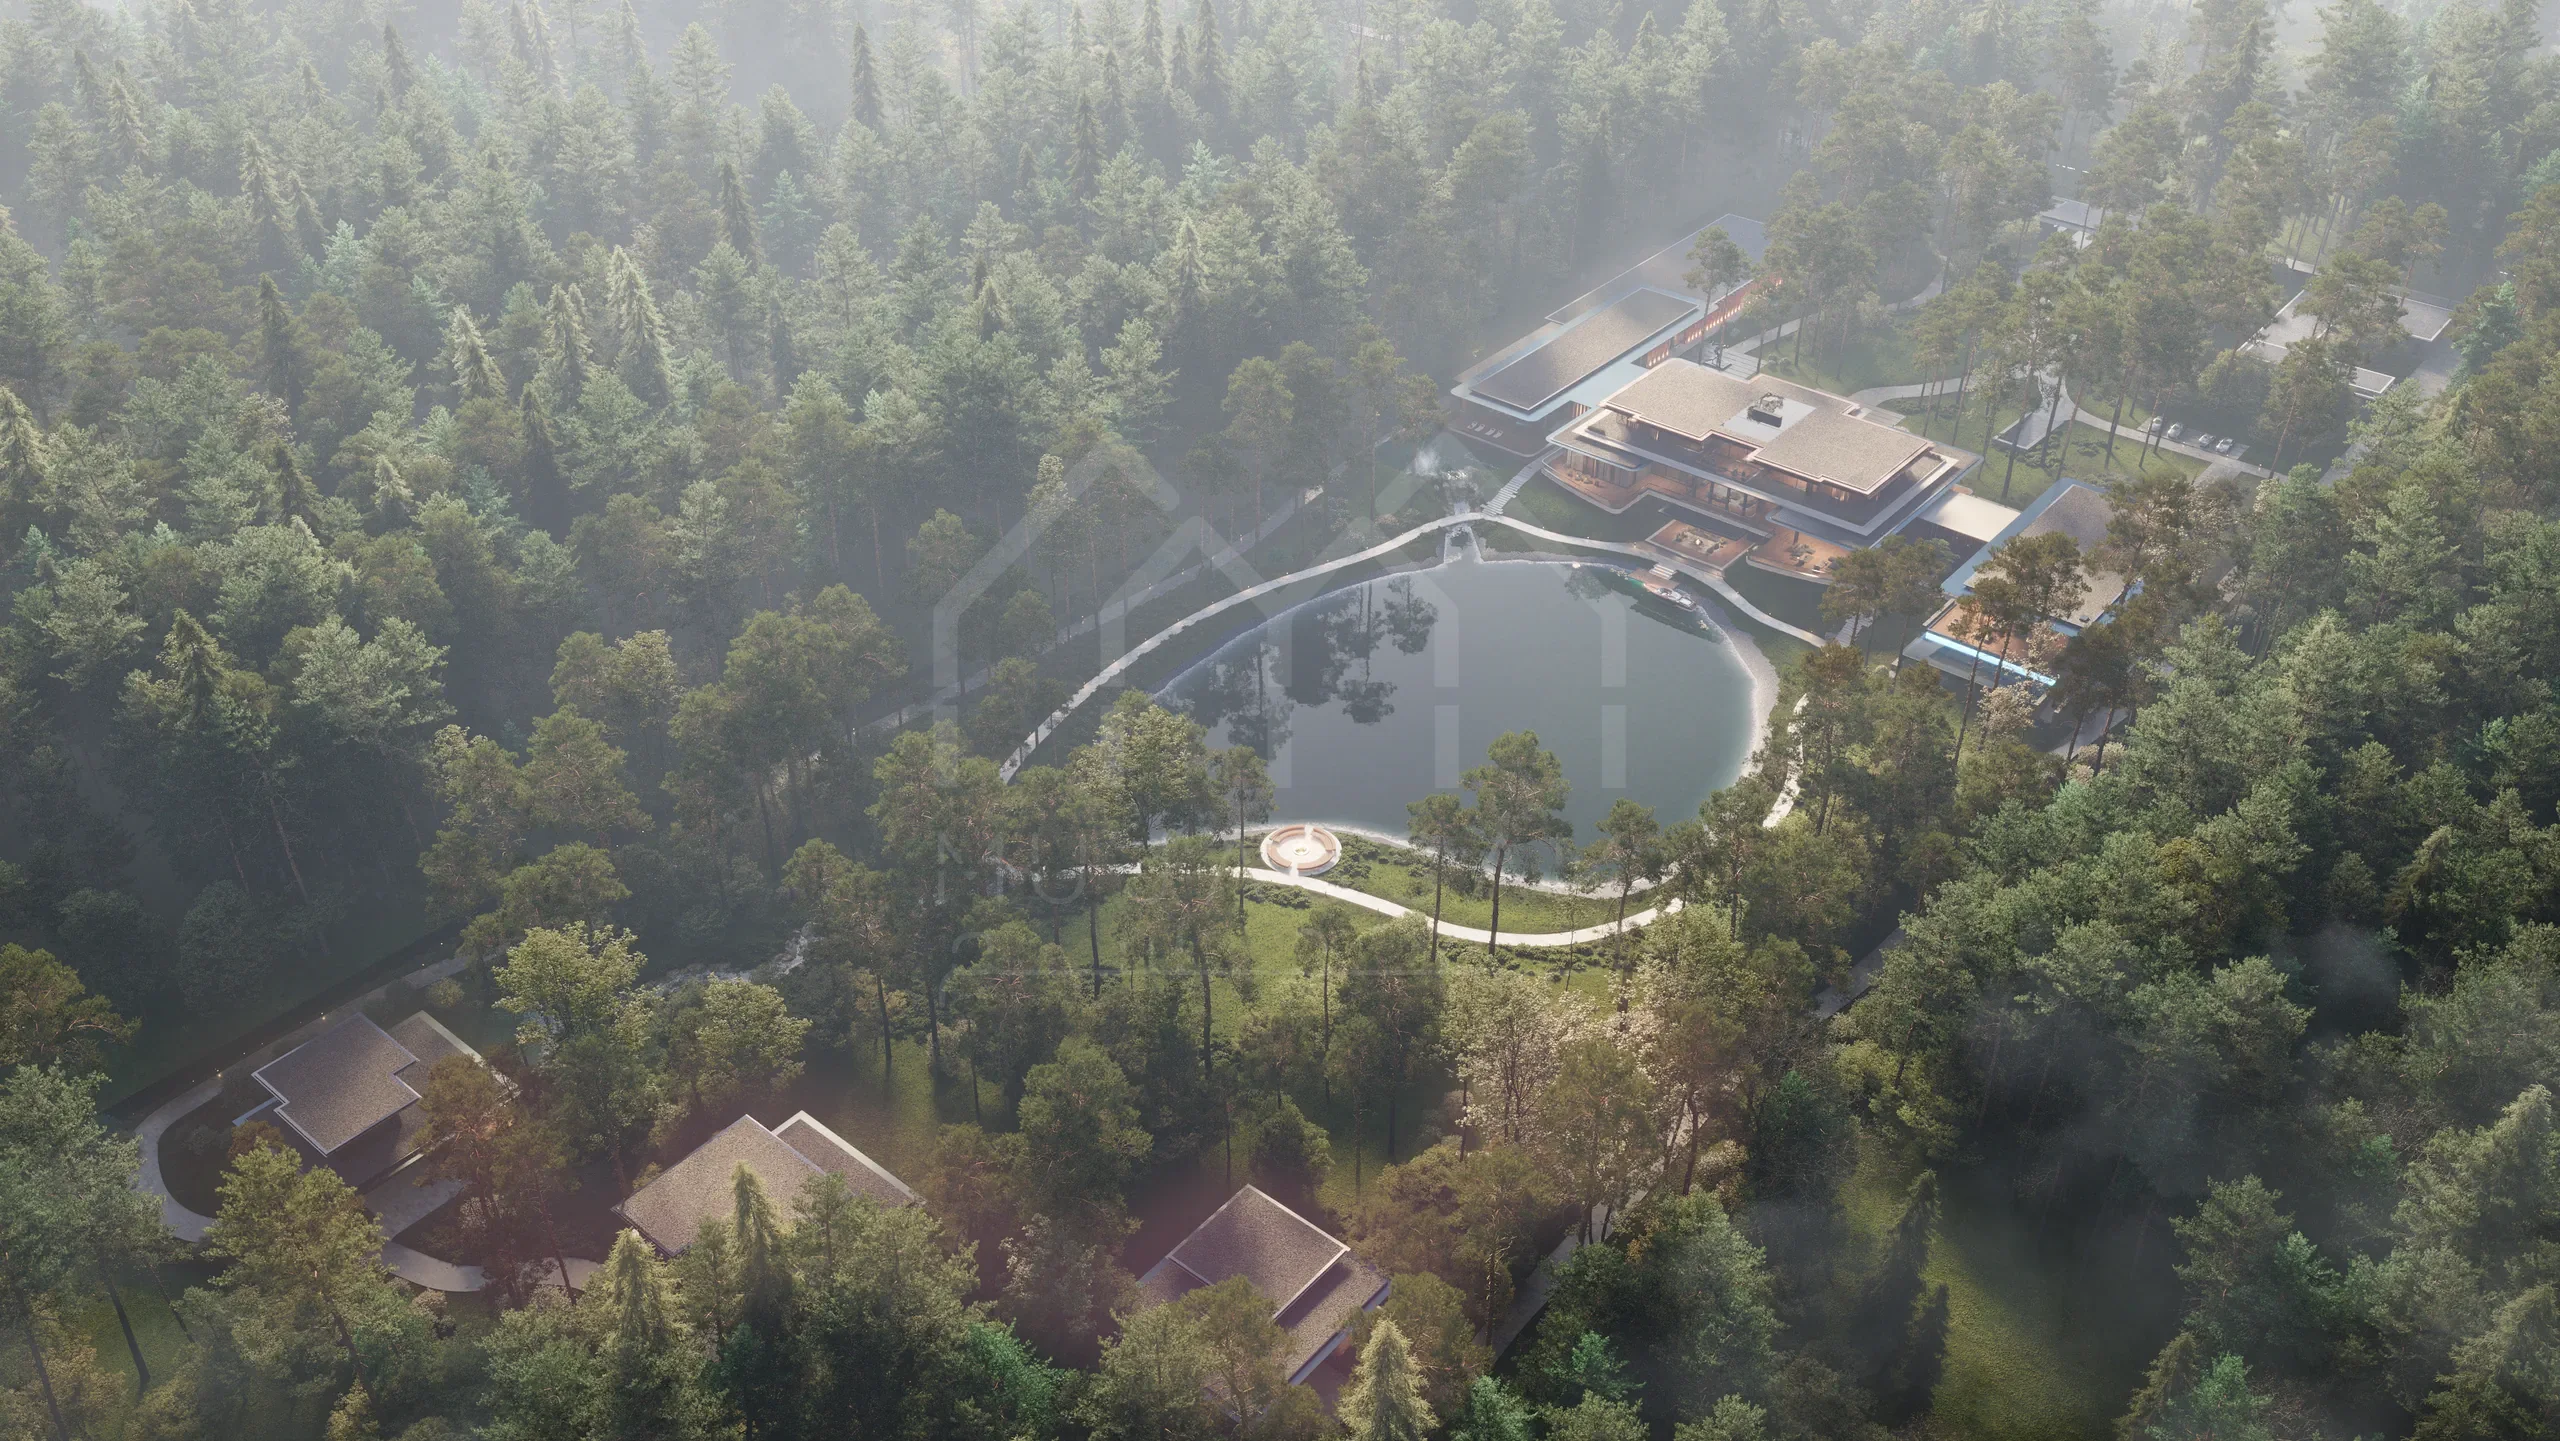
Developments and estates we have designed
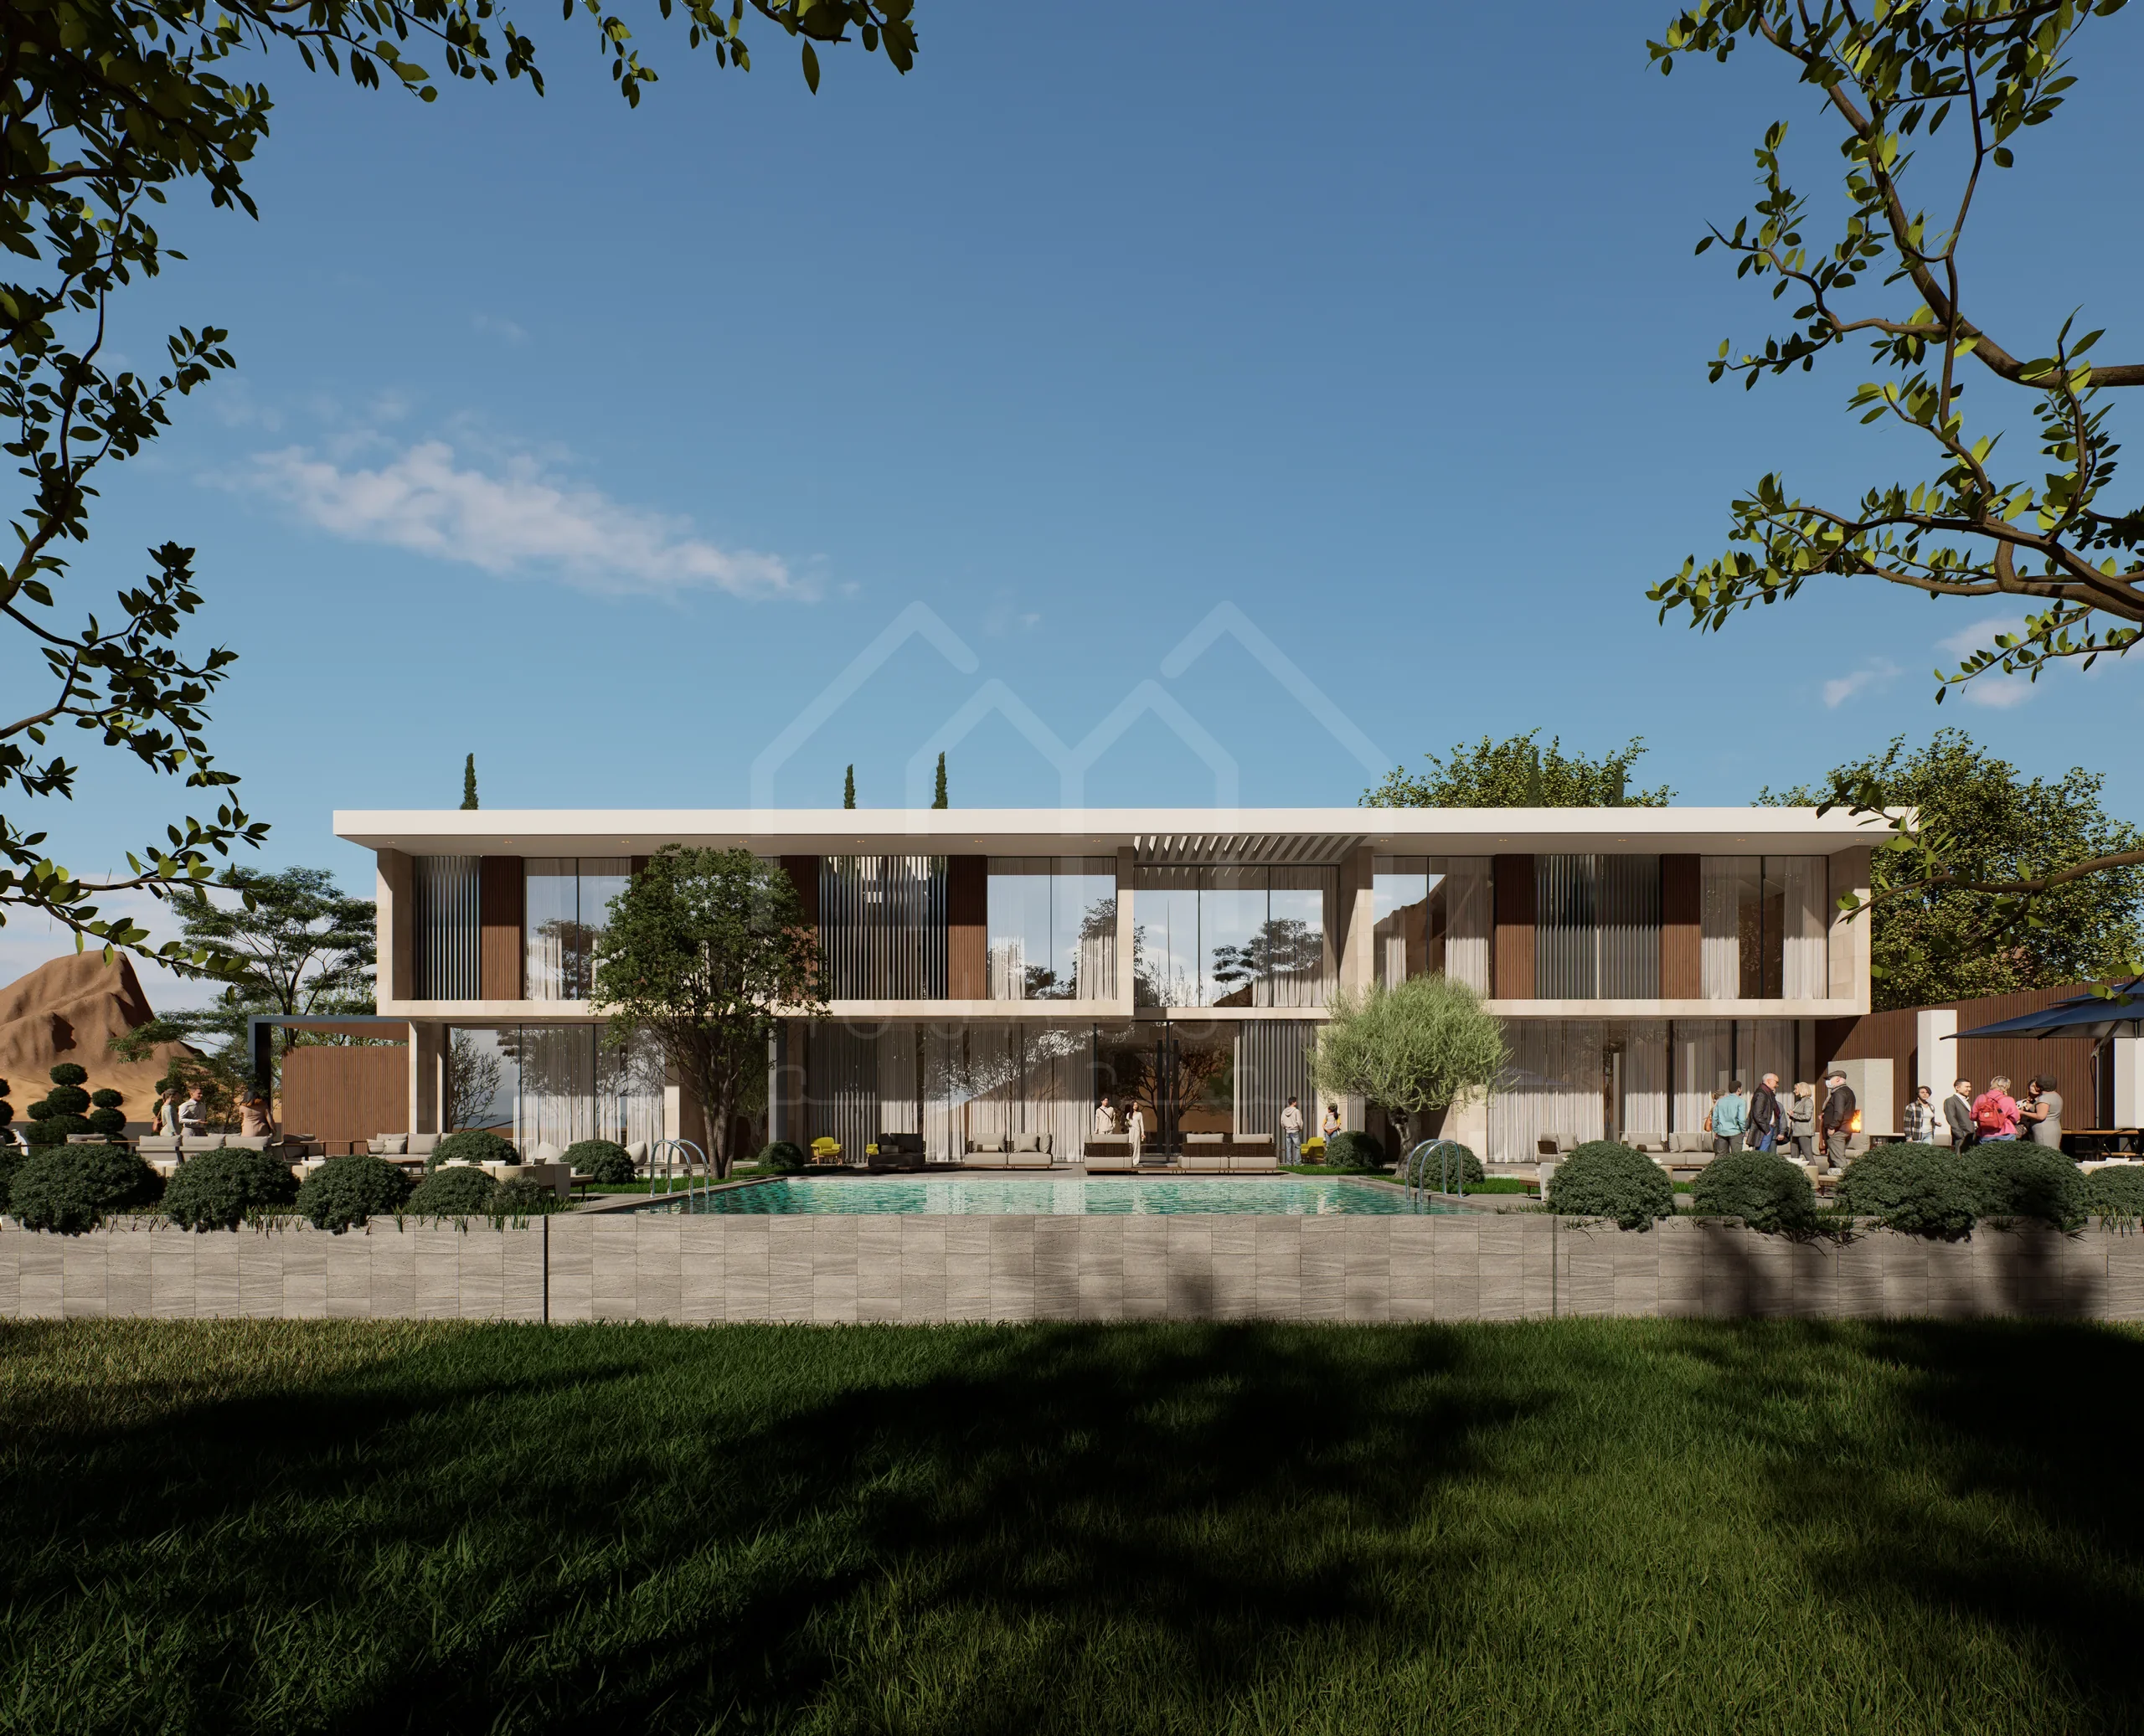
Frequently asked questions
How long does master planning take in Dubai?
A typical master plan takes about 3-6 months. Very large or multi-phase sites can take 8-12 months. Early contact with the authorities and the master developer keeps the programme on track.
Which approvals does a master plan need?
It depends on where the land is: Dubai Municipality, the Dubai Development Authority or the master developer, plus RTA for access, DEWA for utilities and Civil Defence for fire access. We confirm the route at the start and prepare the submissions.
Can a master plan change after approval?
Minor changes are often possible within the approved framework. Major changes, such as a different land use or a higher density, usually need a revised submission. We design plans with room to adapt to the market.
Do you also design the buildings?
Yes. The same team takes the master plan into villa, residential and commercial architecture, interiors and landscape, so the plan and the buildings match.
Which sustainability standards do you follow?
Buildings in Dubai follow Al Sa'fat, the Dubai Green Building System. At master plan stage we set orientation, shade, walking routes and water-efficient landscape so each building can meet it.
Related services
-
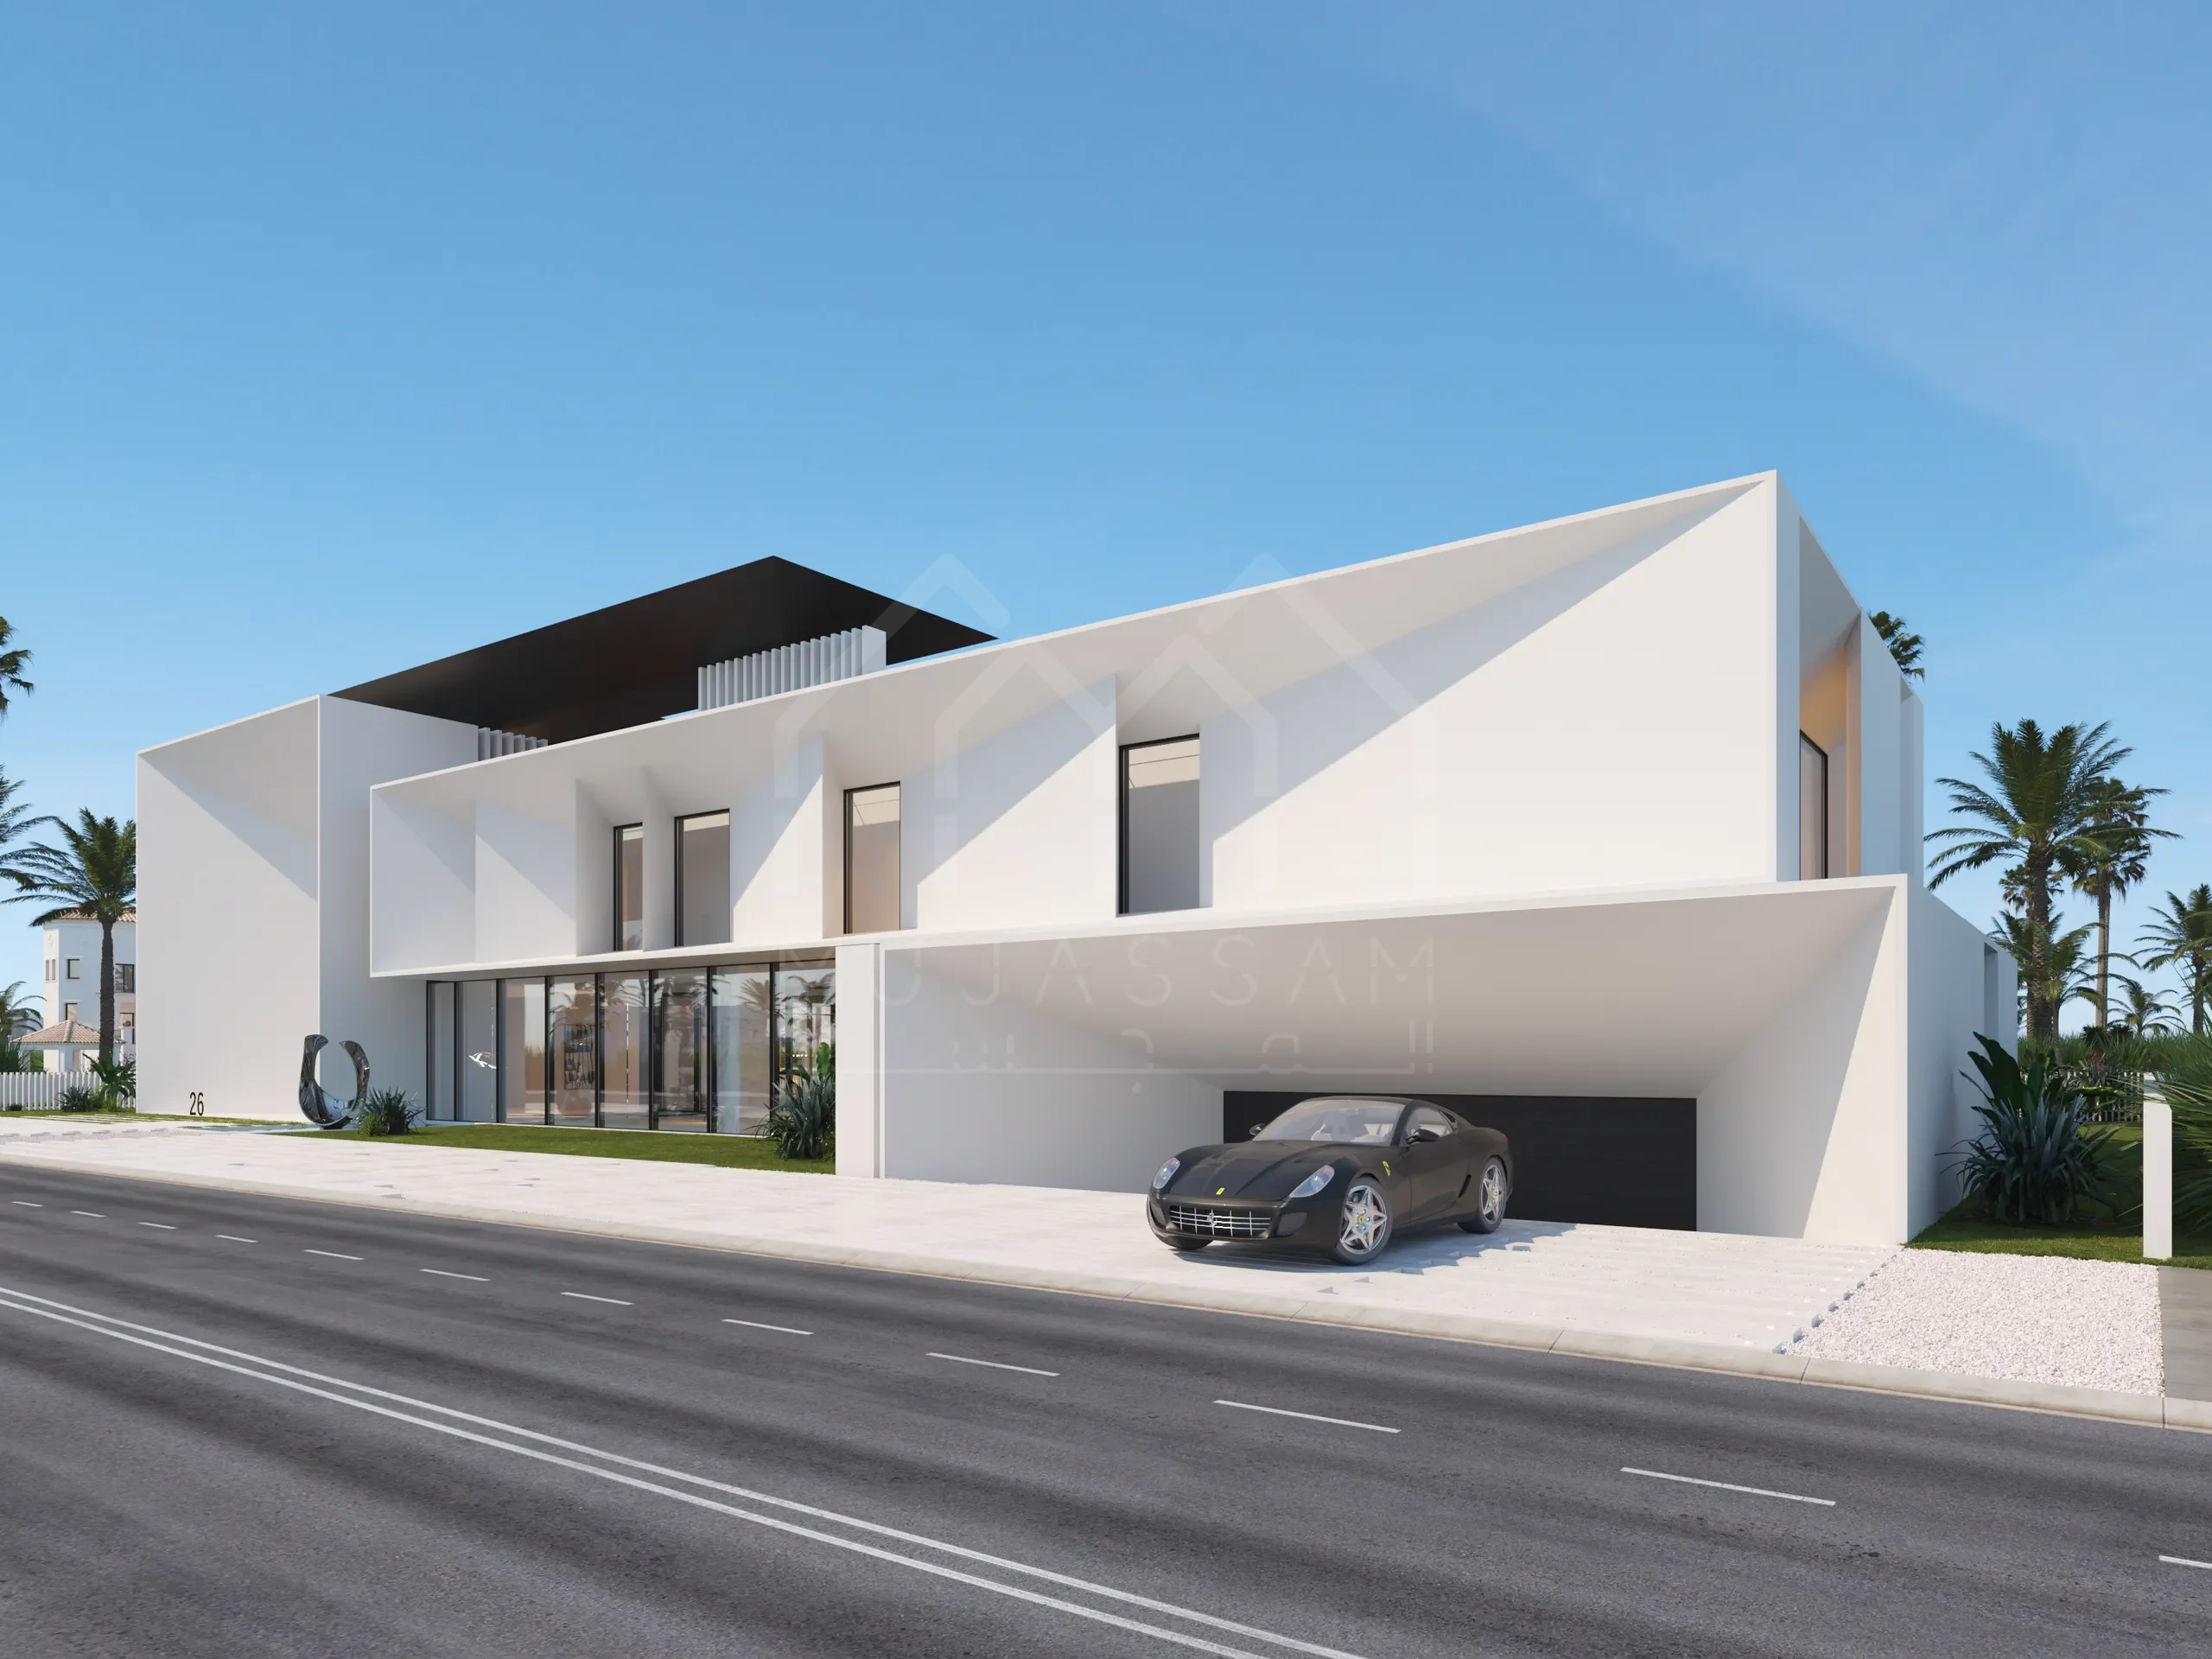
Residential Architecture in Dubai for Villas and Family Homes
Residential architecture in Dubai for villas, townhouses, apartments and family compounds, from concept and approvals to supervision. Book a meeting.
-
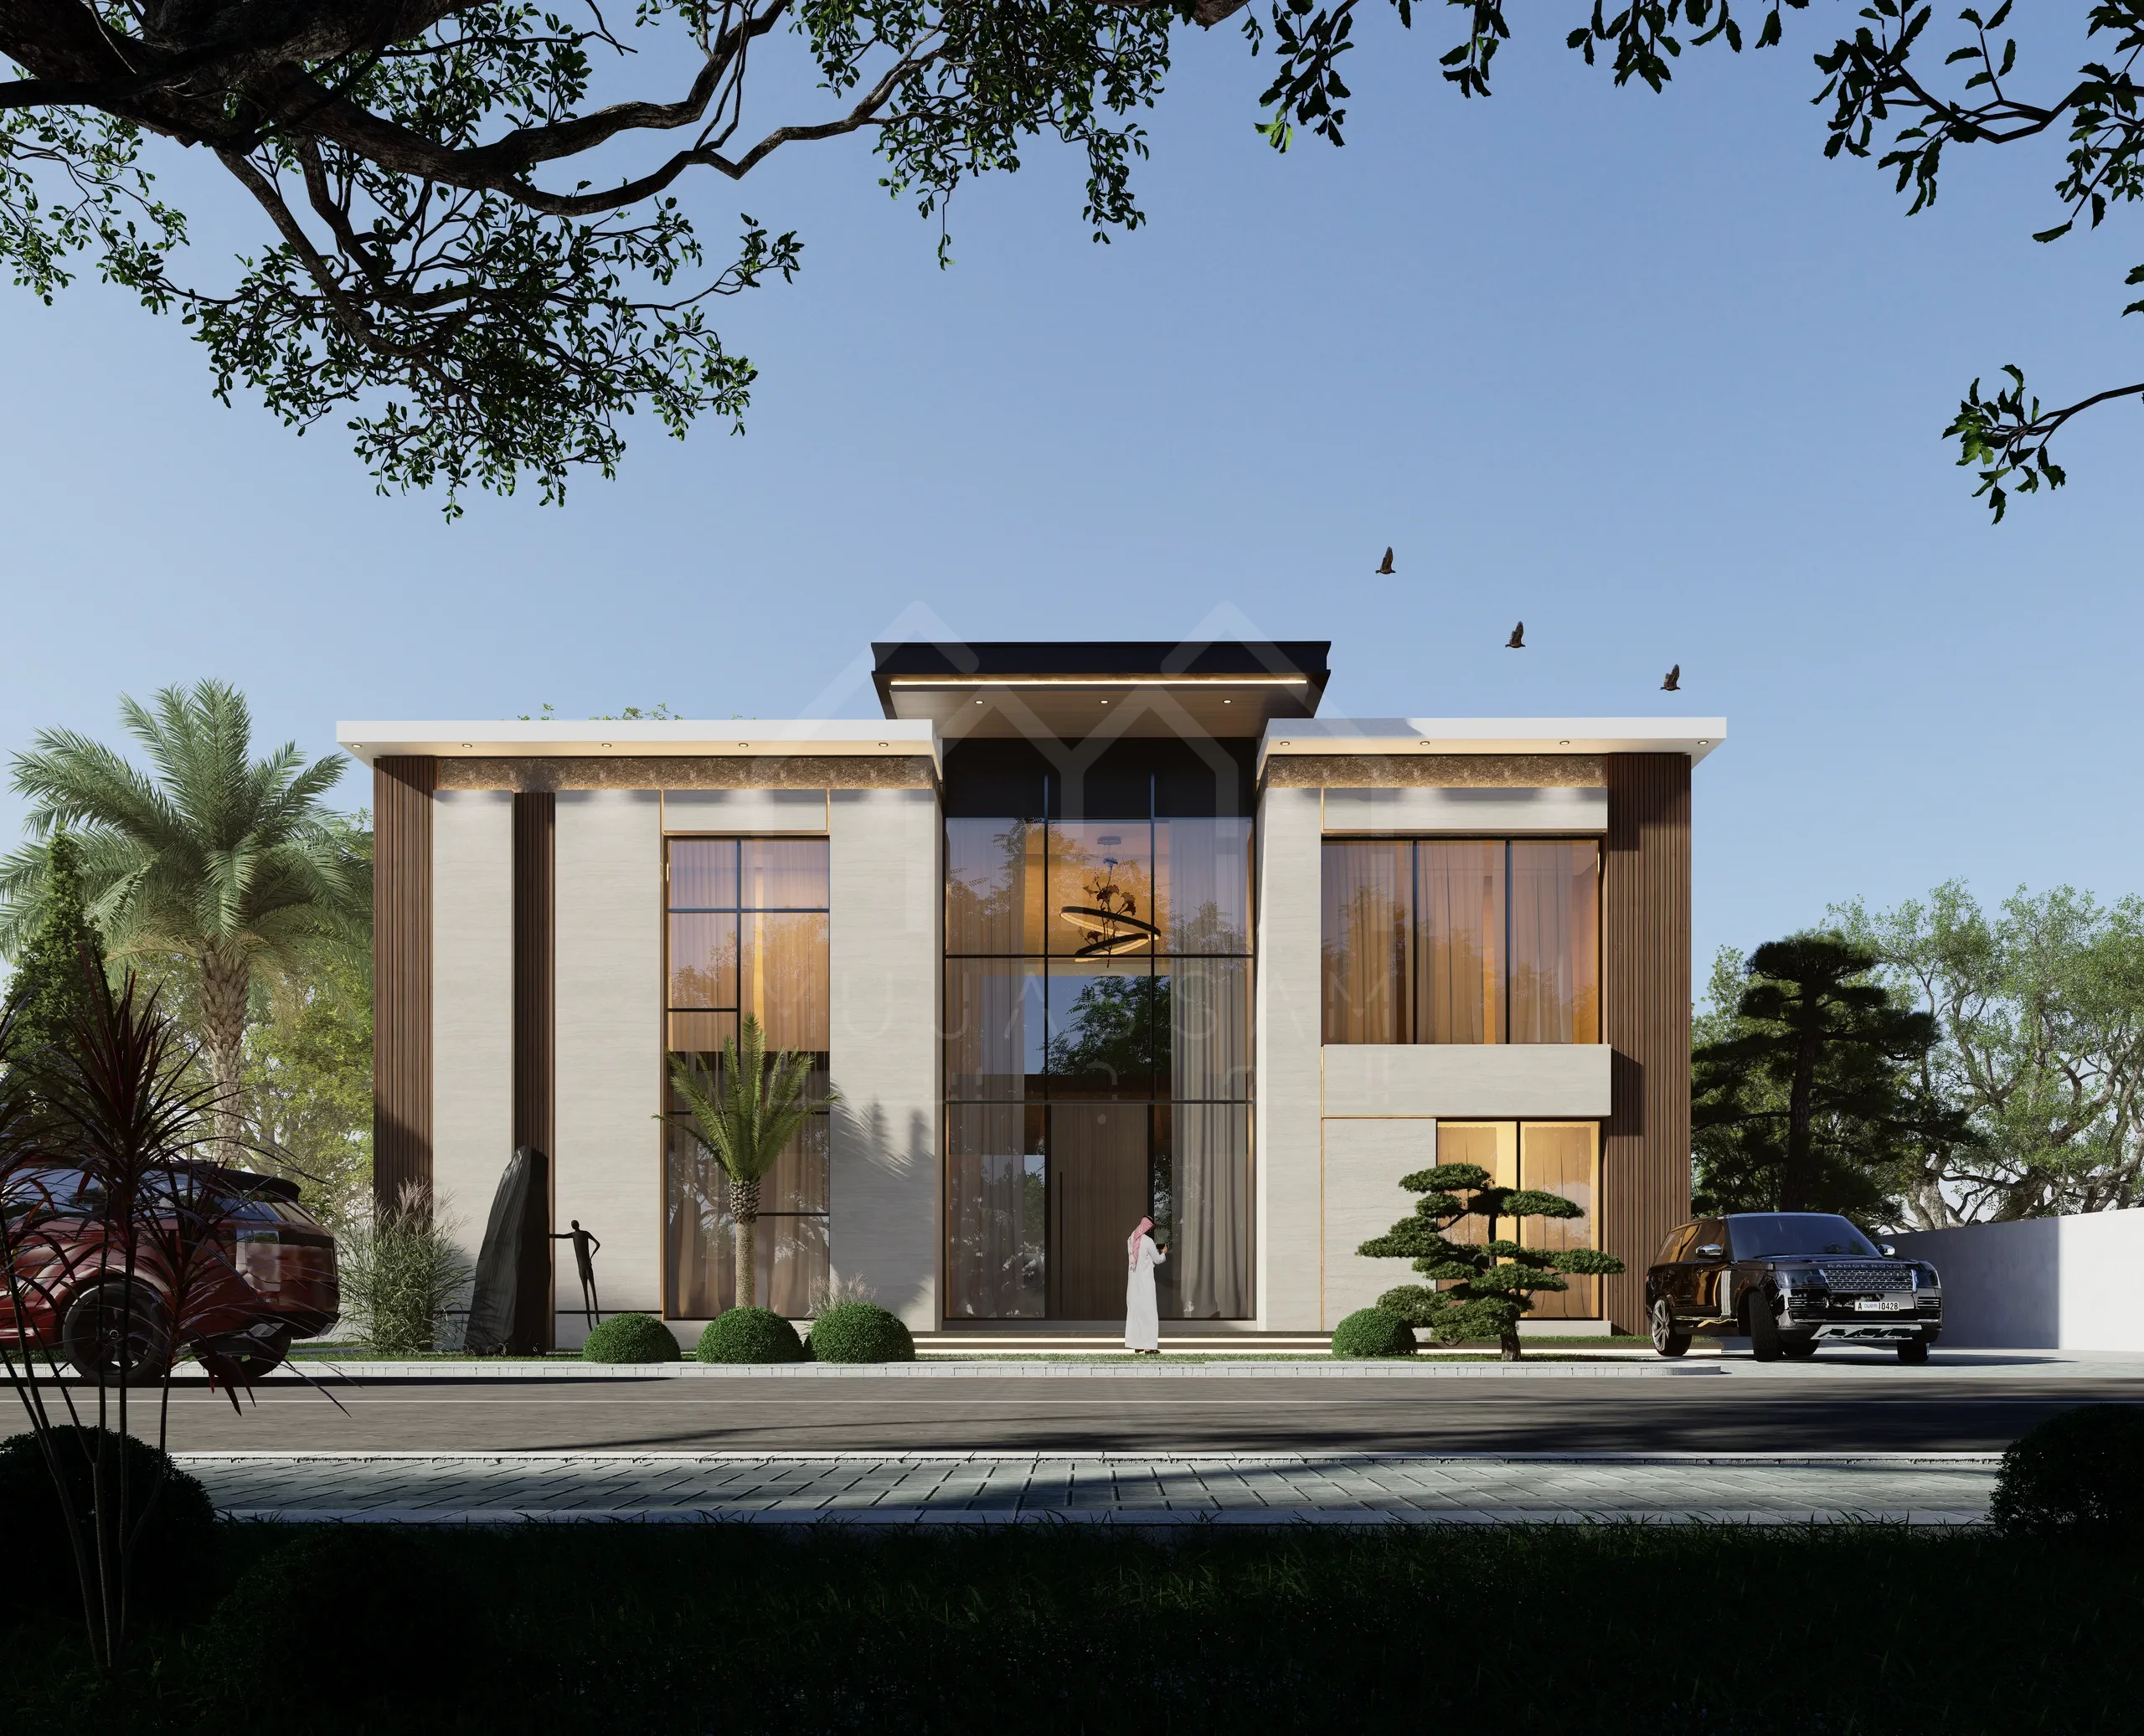
Villa Design in Dubai
Villa design in Dubai for modern, Arabic and classic custom villas, with interiors, landscape and Dubai Municipality approvals. Book a design meeting.
-

Commercial Architecture in Dubai
Commercial architecture in Dubai for offices, retail, showrooms and mixed-use buildings, with Dubai Municipality and free zone approvals. Book a meeting.
-
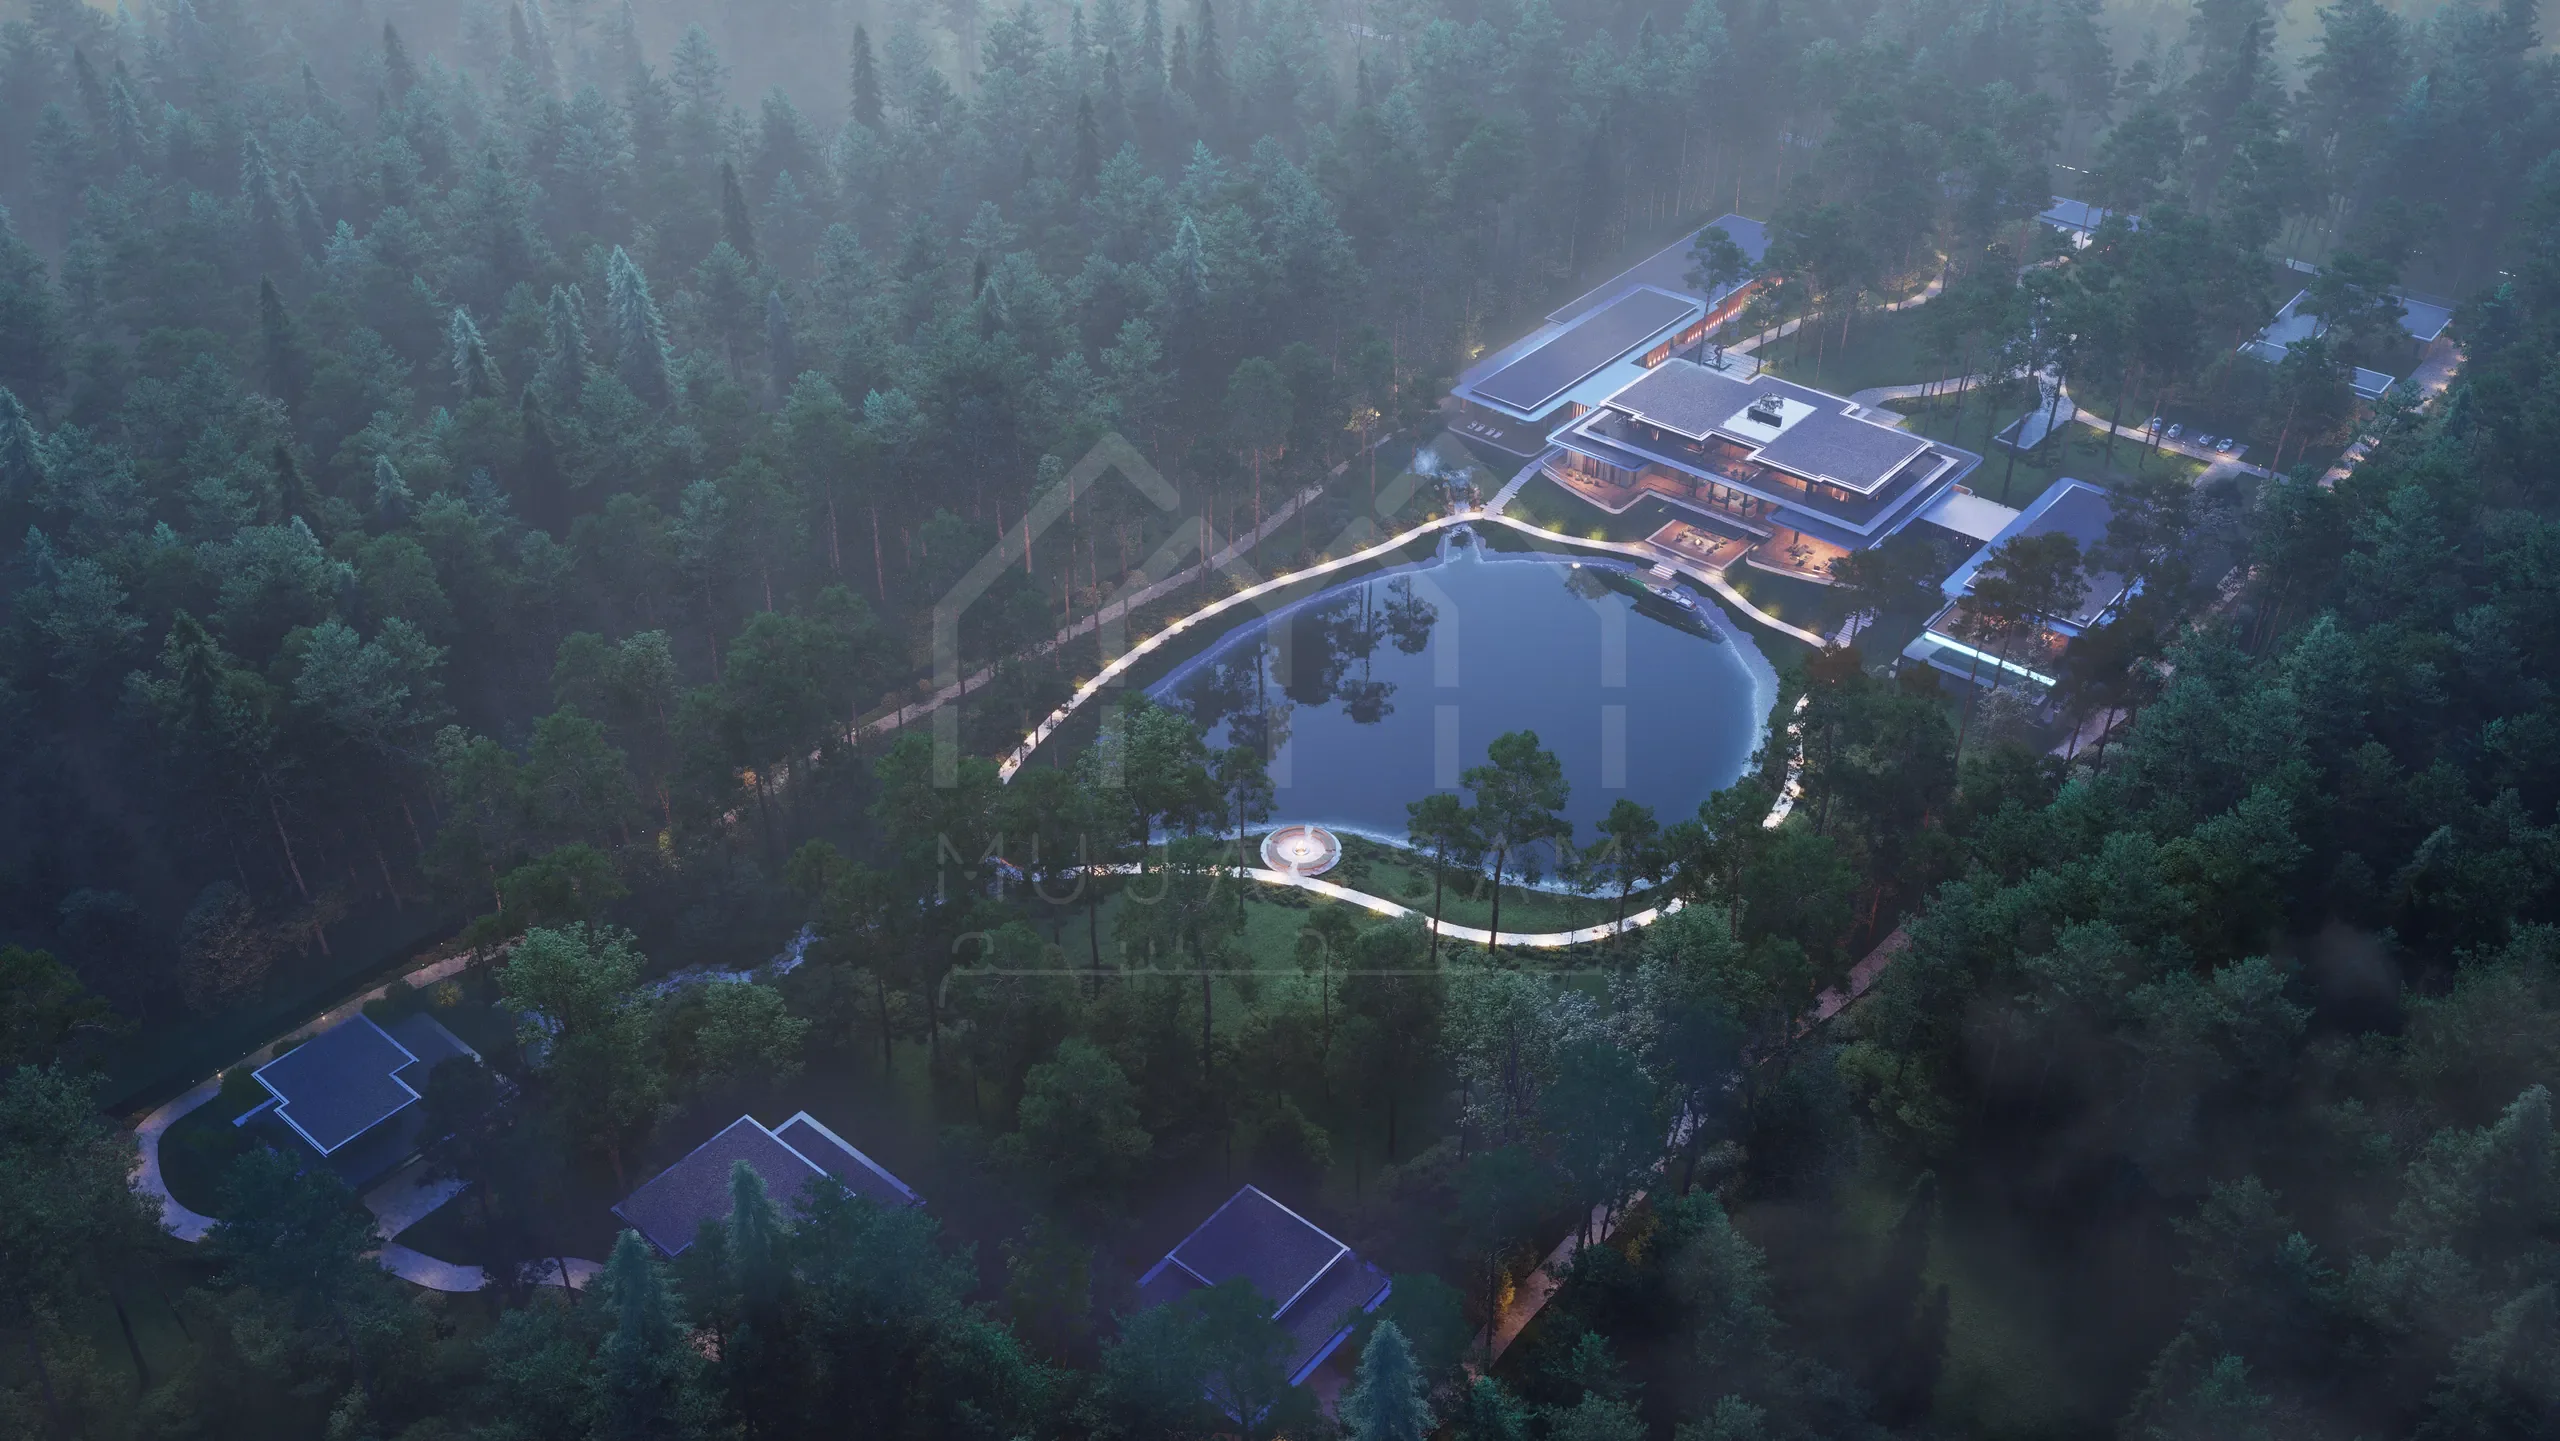
BIM Services in Dubai
BIM services in Dubai for architecture, structure and MEP, with Revit models, clash detection and the BIM files Dubai Municipality requires. Book a call.
Planning a large site?
Send us the plot details and what you want to build, and we'll tell you what the site can hold and how to phase it.