
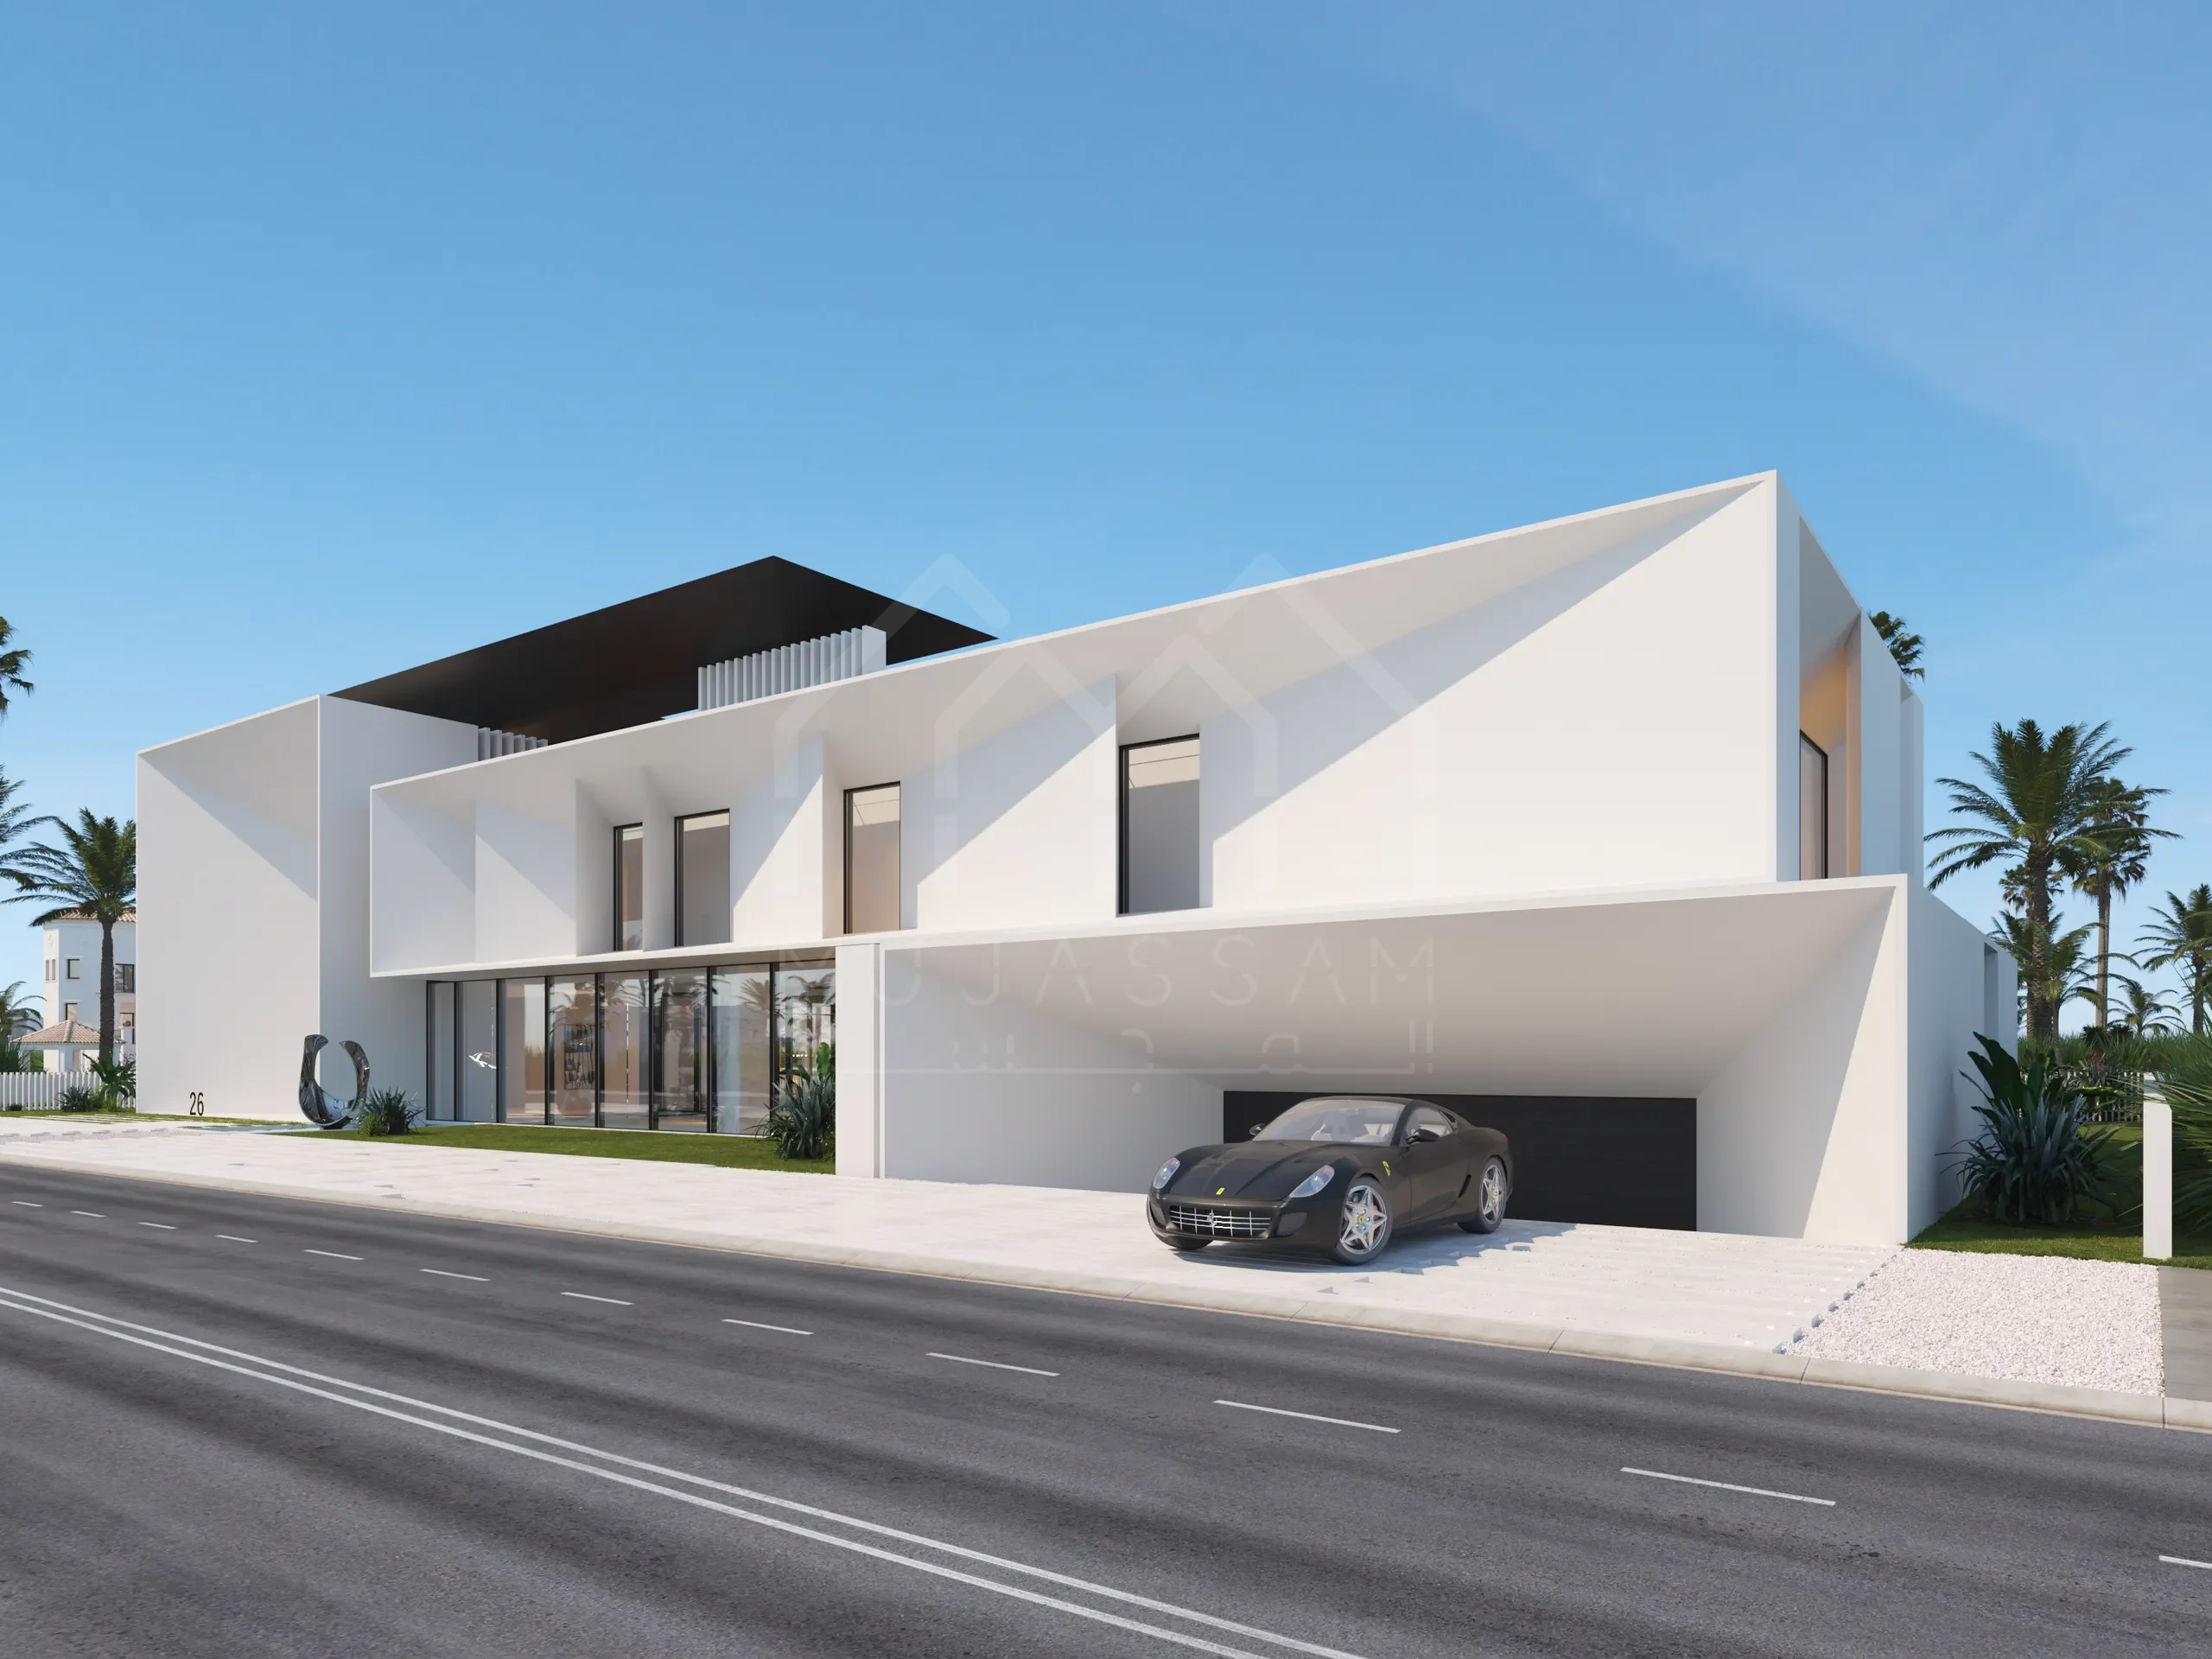
Residential Architecture in Dubai for Villas and Family Homes
Residential architecture in Dubai should make your home feel right from the moment you arrive. Al Mujassam brings architectural design, engineering coordination and residential planning together to shape homes around your family, your plot and the way you want to live.
- 48+ years in Dubai
- 2,700+ residential projects
- Dubai Municipality approvals expertise
- BIM, 3D & smart home integration
Residential architecture in Dubai at a glance
We design villas, townhouses, apartment buildings and family compounds, and take them from the first sketch through approvals to the finished home. Architecture, structure and MEP are designed by one team.
In short
- Homes we design: villas, townhouses, apartments and residential buildings, family compounds, renovations and extensions
- Approvals: Dubai Municipality, or DDA or Trakhees in their areas, plus the community or master developer
- Emirati family homes: Home First rules now allow 1.5 m setbacks and a second villa on the family plot
- Fees: quoted per project, see how fees are set
Designed around how your family lives
A welcoming entrance, a private family lounge and a kitchen that works during a busy evening matter as much as the exterior. At Al Mujassam, the brief begins with your priorities: who lives in the home, how you receive guests, the spaces you use most and what may change as your family grows.
For Emirati family homes, that may mean a majlis with a separate guest route, discreet service access or space for several generations. For other households, the priority may be a compact layout, a quiet workspace or a stronger connection to the garden.
Homes we design
-
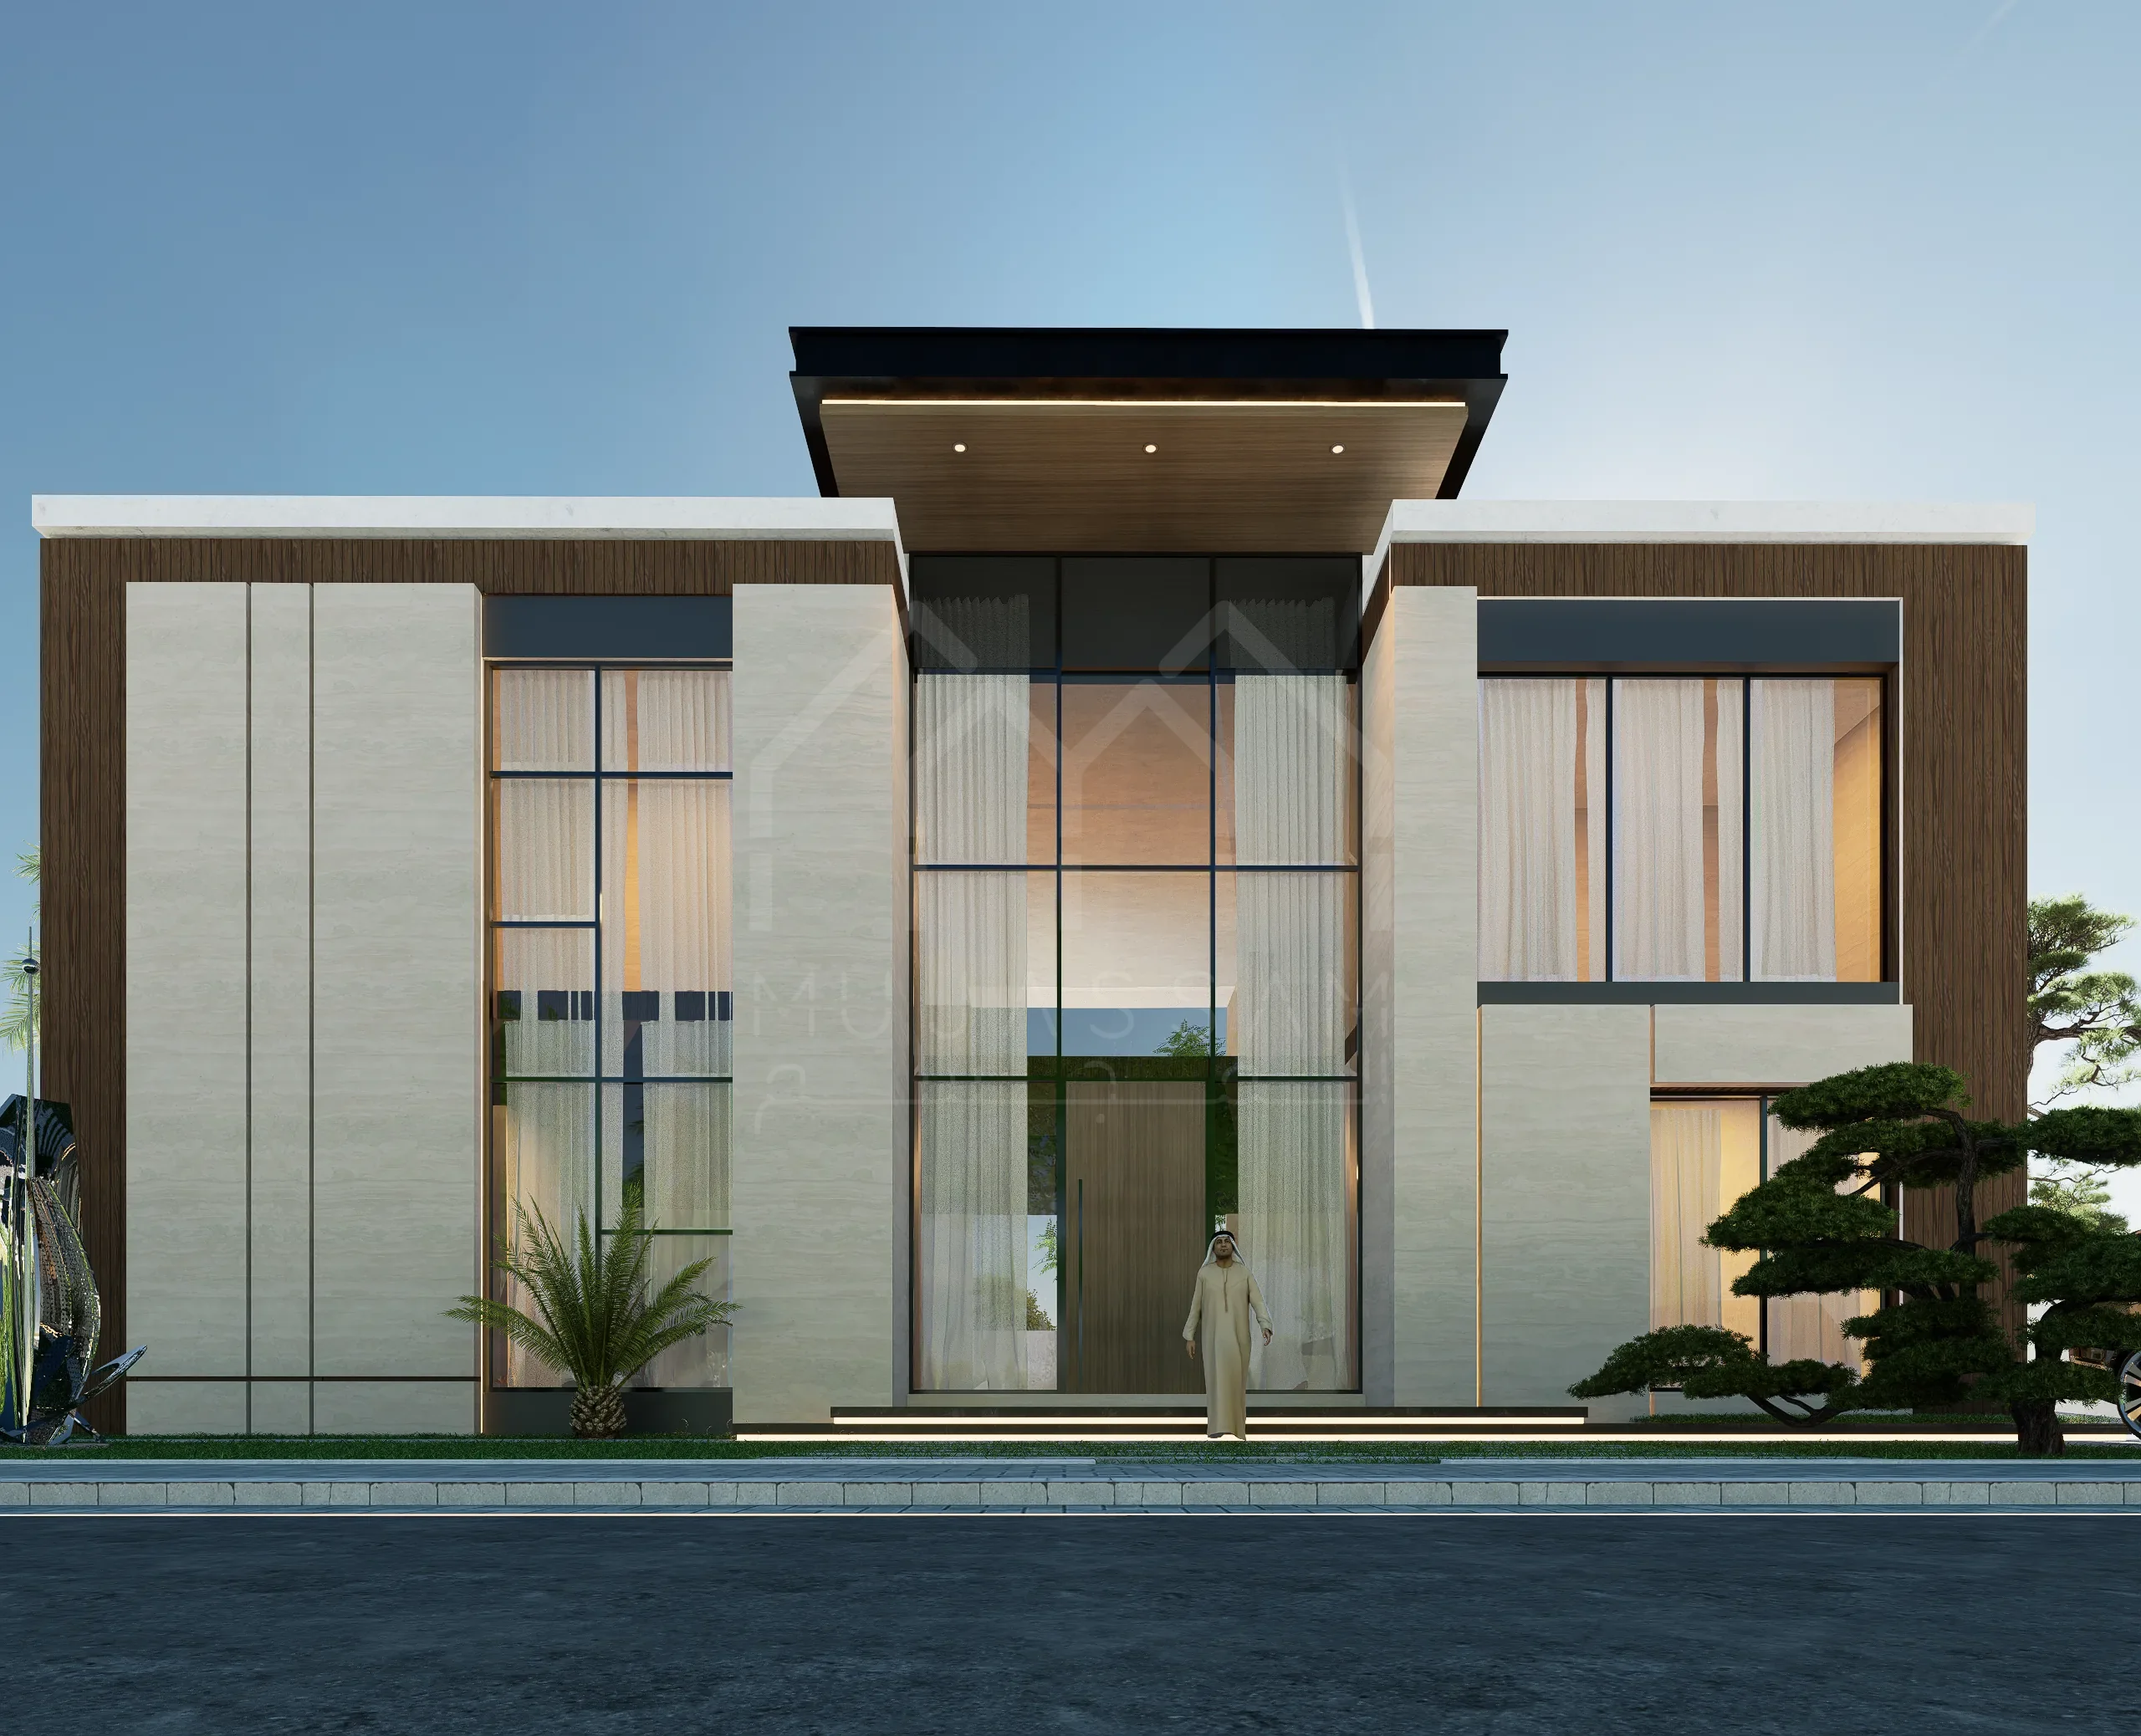
Villas and family homes
Custom villas planned around family, guests and outdoor space.
-
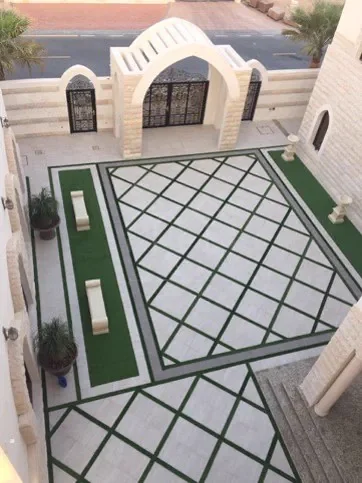
Emirati family villas
Majlis, separate guest routes and room for several generations.
-
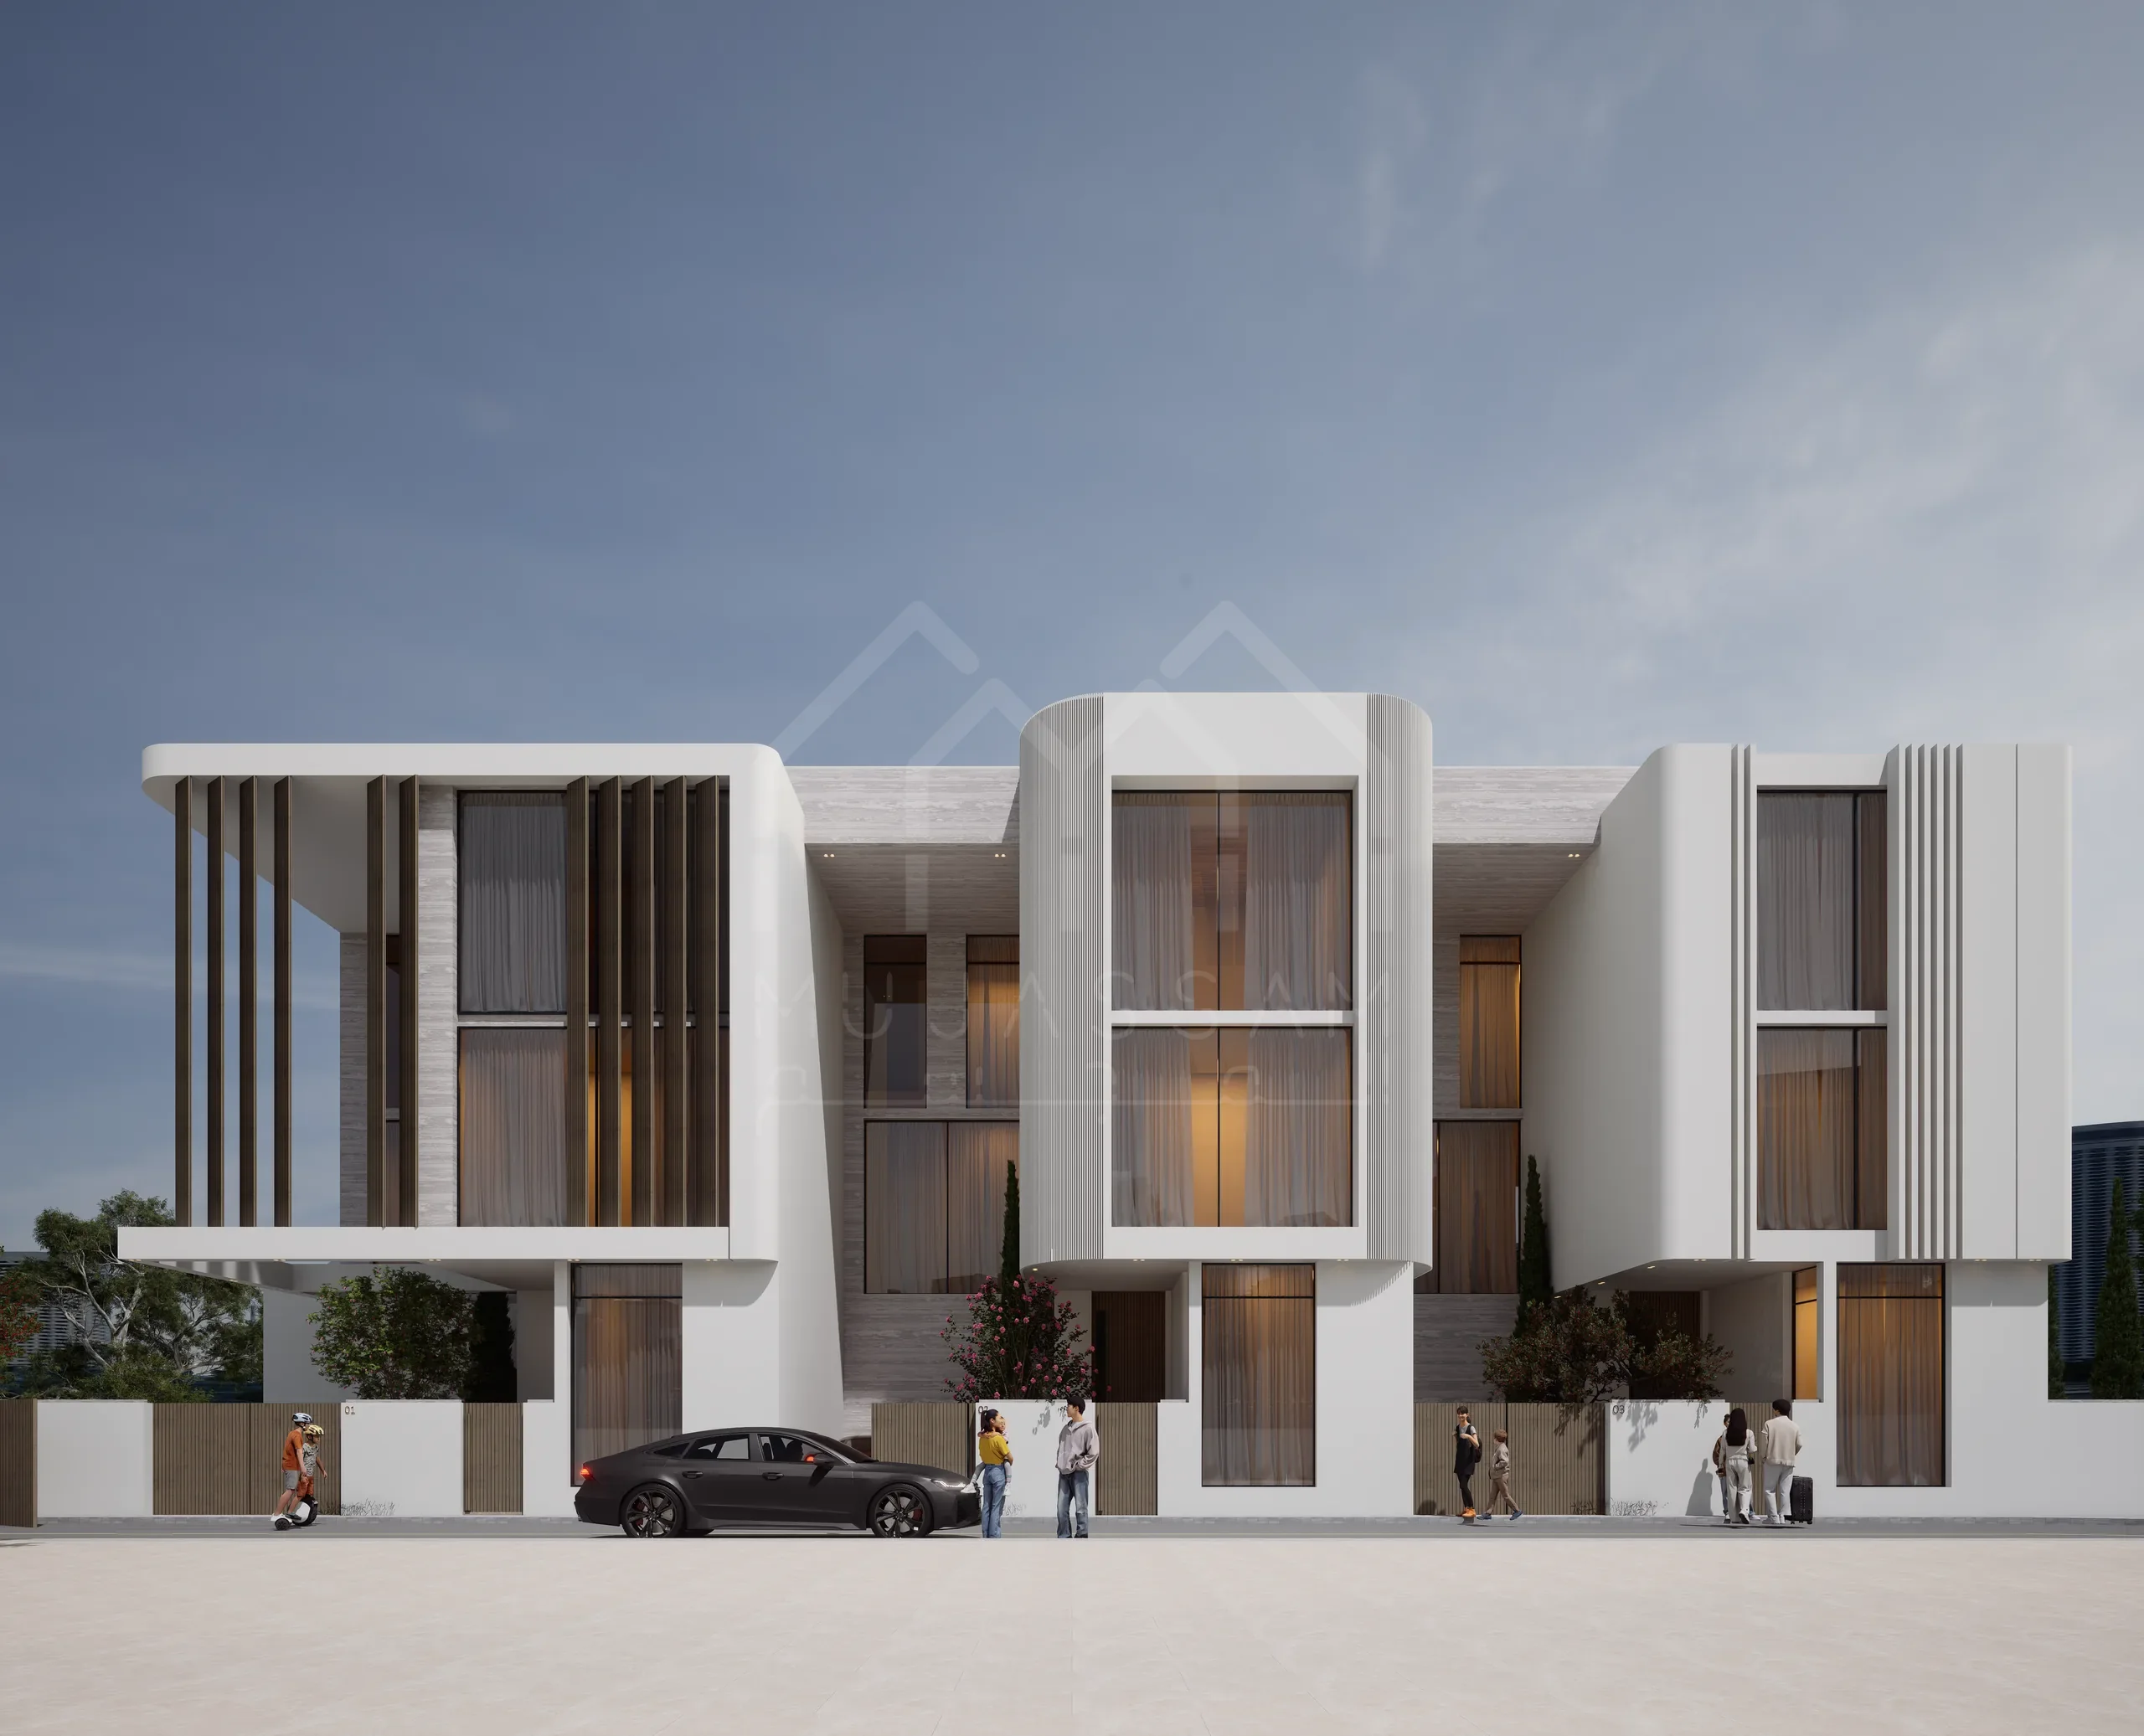
Townhouses
Narrow footprints with daylight, storage and privacy planned early.
-
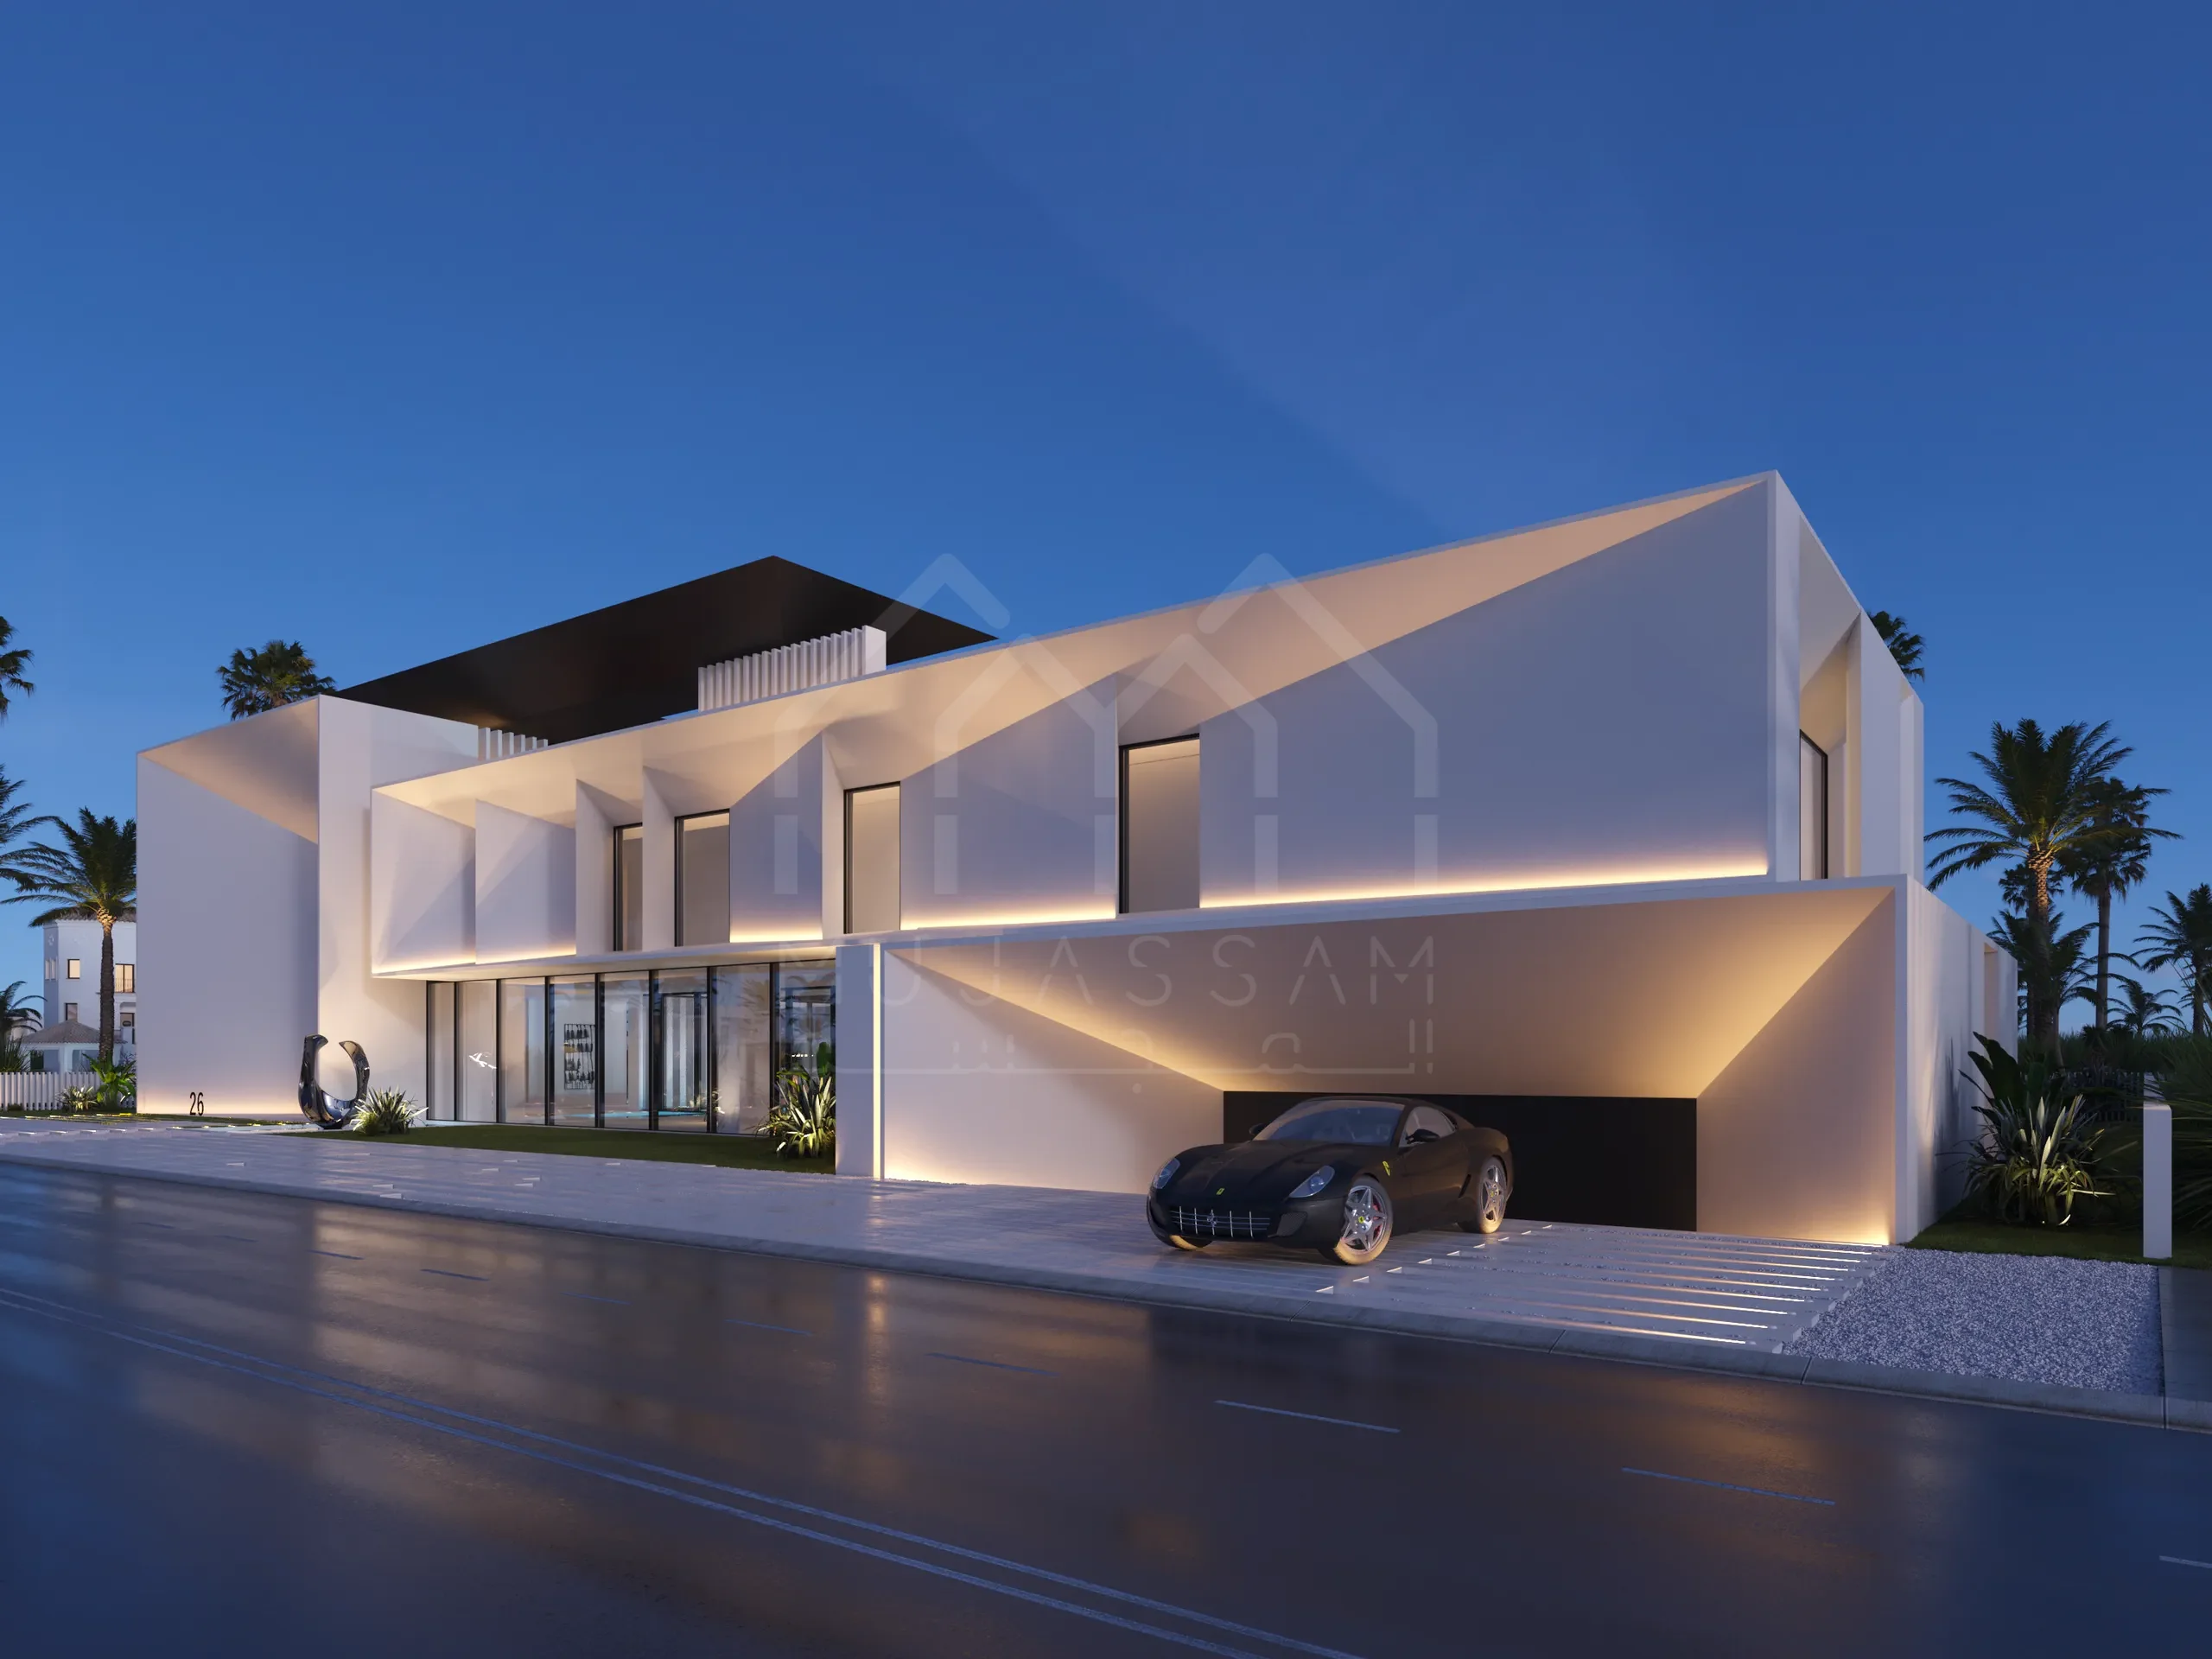
Residential developments
Compounds and residential buildings, from unit layouts to shared areas.
-
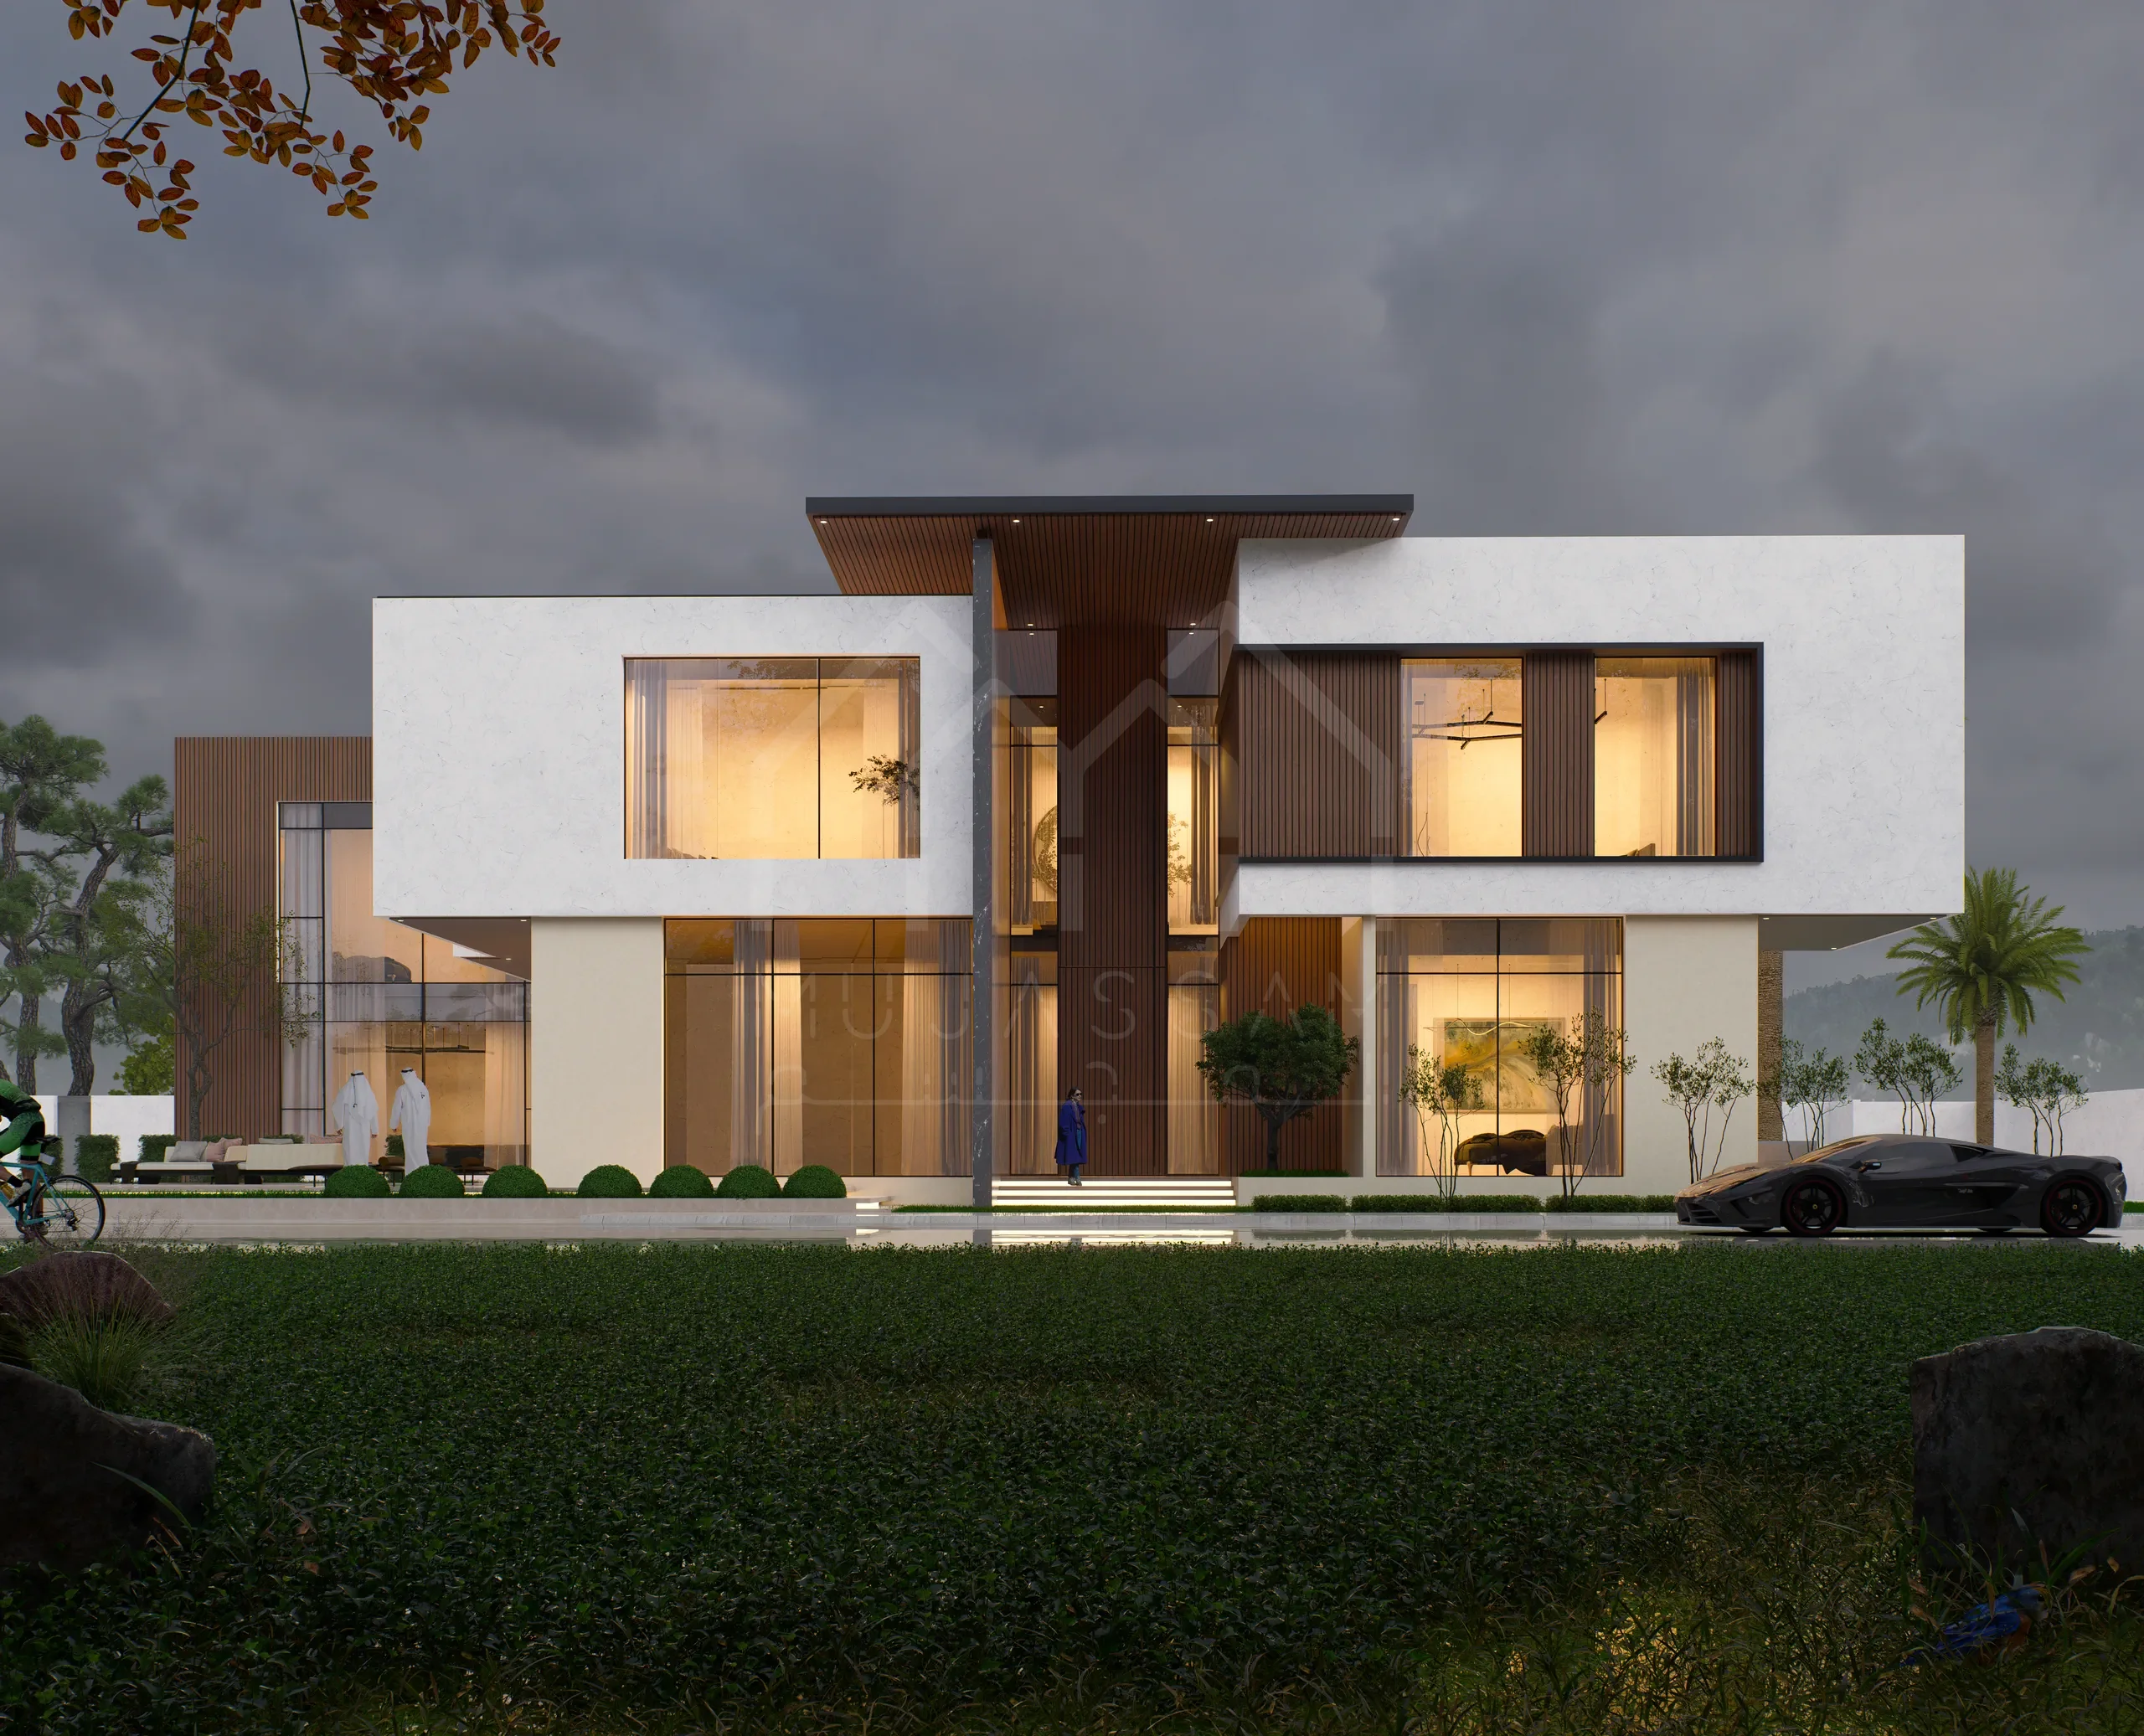
Renovations and extensions
New layouts, extra floors and modernisation for existing homes.
How we work on your home
-
Planned around your household
Room relationships, storage and circulation follow your daily routines, so guests, family life and service fit together.
-
A clear design direction
Contemporary, Arabic-inspired or classic, worked through proportion, privacy and materials into one coherent home.
-
Drawings you can understand
Plans and 3D views show room sizes, sightlines and the exterior before you approve the design.
-
Budget-conscious decisions
Building area, structure, glazing and finishes are discussed during design, so you spend on what matters most.
-
Designed for your plot
Access, neighbours, sunlight and community rules shape the design. A design for one plot is never copied to another.
Rules that shape a home in Dubai
- The plot: setbacks, heights and access come from the plot's affection plan and the Dubai Building Code.
- The community: master-planned communities set their own design guidelines, and their NOC comes before the authority submission.
- Emirati family plots: under Home First, setbacks can be 1.5 metres, or removed on a shared boundary with the neighbour's approval, and a second villa can be built for a first-degree relative.
- The permit: once the drawings and NOCs are complete, Dubai Municipality issues the building permit within 3-15 working days.
Our Process
How a residential project runs
-
Discovery and site analysis
We review your room needs, preferences and budget alongside the plot boundaries, access and planning controls.
-
Concept design
Plans and 3D views explore guest and family routes, room relationships, parking, outdoor space and the exterior.
-
Detailed design and approvals
The chosen concept is coordinated with structure and MEP, then submitted to the authority and the community or master developer.
-
Supervision
Where appointed, we inspect the works against the drawings and keep clear records of queries, changes and open items until handover.
Homes and developments we have designed
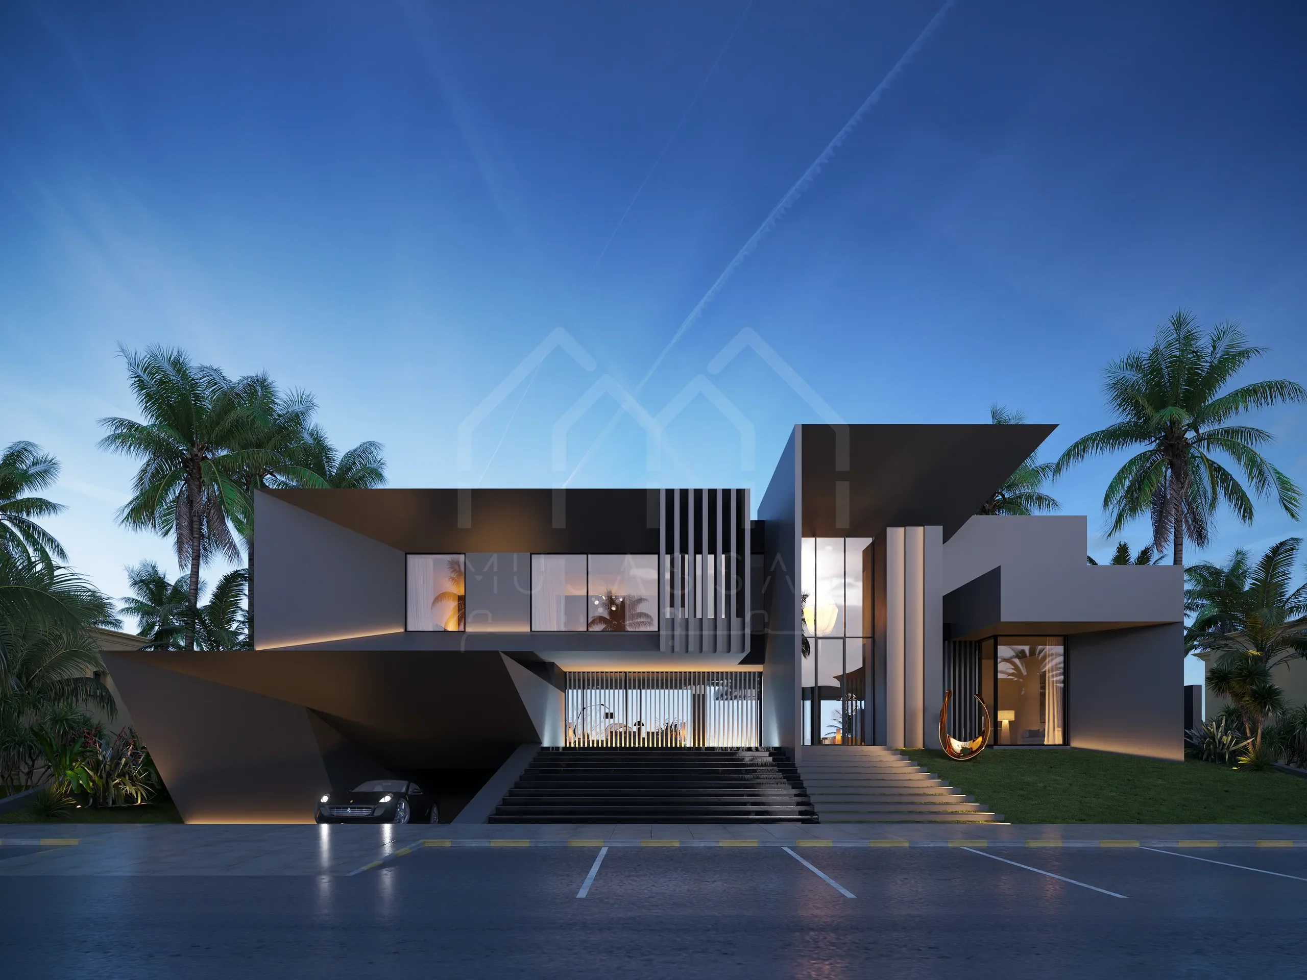
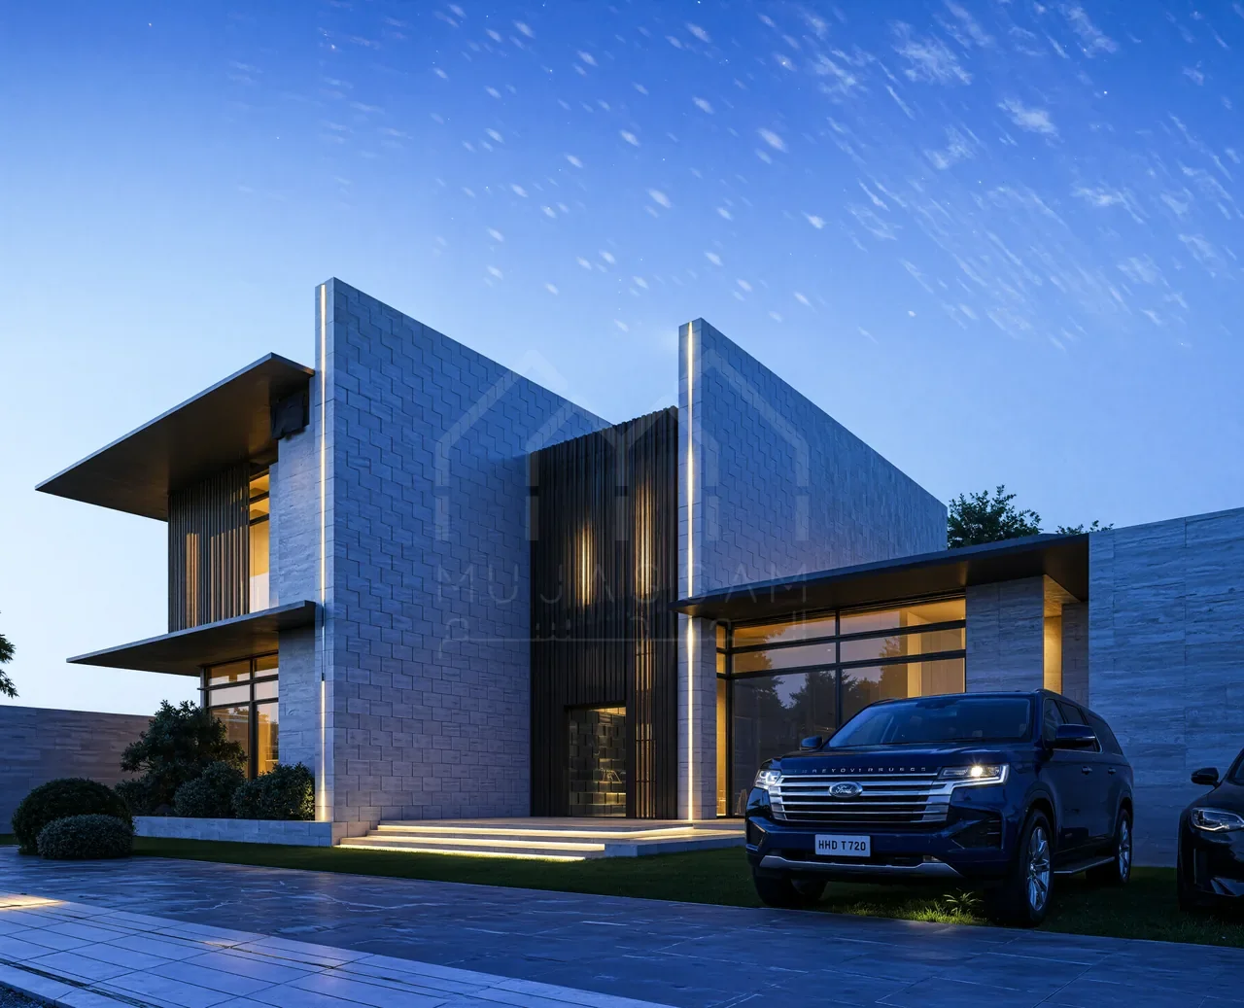
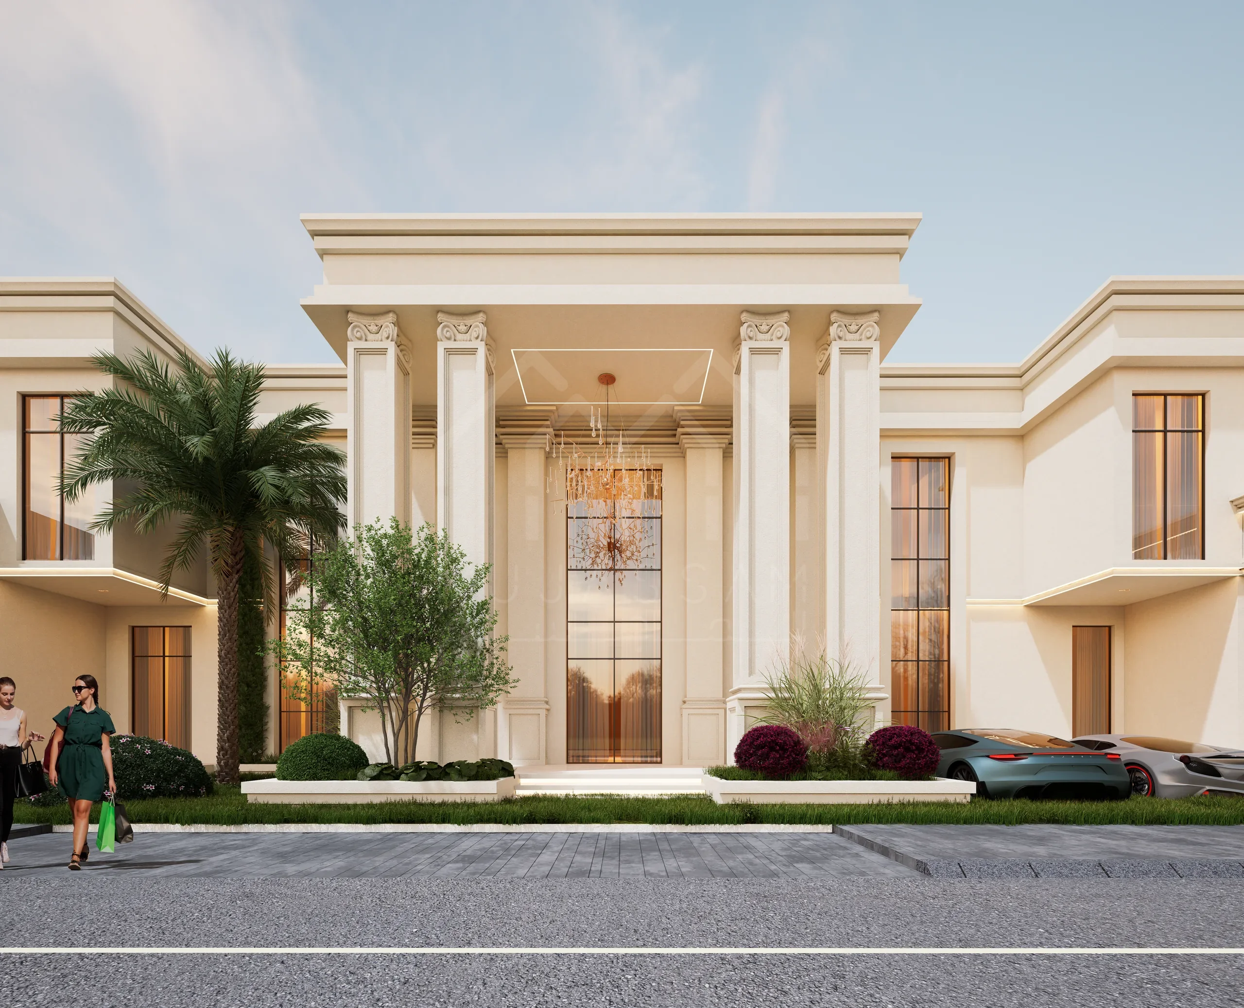
Excellent design services and supervision, we built our house with them in Dubai and Sharjah with a BUA of 10,000 SQFT. Constant supervision and excellent follow-up with the contractor to hand over the project on time. Highly recommended!
From render to site
Frequently asked questions
How long does a residential architecture project take?
It depends on the scale, the design complexity, your decisions and the authority reviews. Ask for separate stages: concept approval, detailed design, submissions, contractor pricing and construction. A single overall duration can hide important dependencies.
How much do residential architectural services cost in Dubai?
Fees depend on the work included. Compare proposals stage by stage: concept, engineering coordination, submissions, construction drawings and supervision, and check whether surveys, specialist consultants and authority charges are included.
Can you design a home in my Dubai community?
Share the plot or property details and we will review the community's design controls and the submission route before confirming the approach.
Can you redesign or extend an existing home?
Yes. Feasibility depends on the existing building, the drawings available, the structure and the permissions the changes need. We assess this before extra space becomes part of the brief.
Can you integrate smart home technology?
Yes. Tell us the functions you want during briefing, so equipment space, wiring routes and specialist coordination are planned into the design.
Do you design for Dubai's climate?
Yes. Orientation, shading, natural ventilation, efficient air conditioning and material choices are planned from the concept, so the home is comfortable and cheaper to run.
Ready to begin?
Meet our architects to discuss your plot, your family, your budget and your timeline. We'll outline a roadmap for your home.