
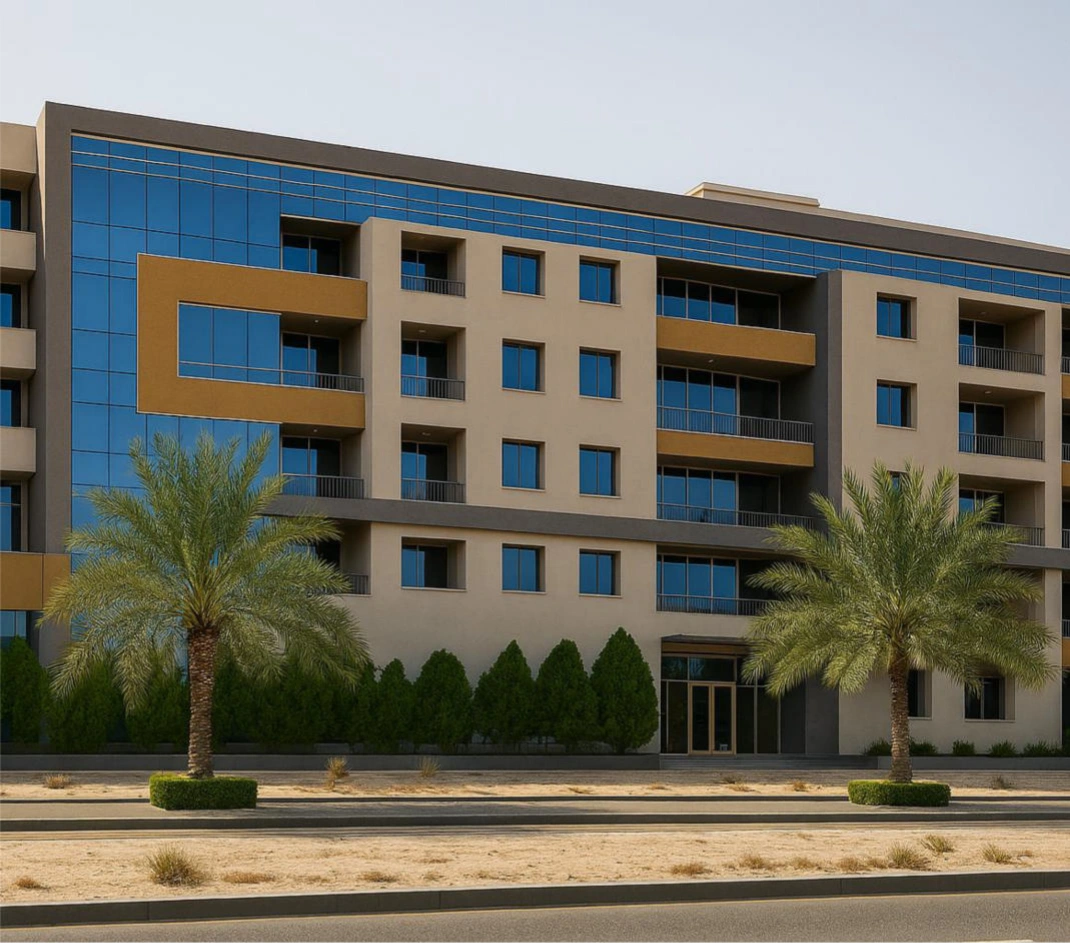
B + G + 4 Typical Floors
- Location
- Airport City Area
- Scope
- Residential
- Status
- Completed
- Project value
- AED 27.5M
The B + G + 4 Typical Floors project in the vibrant Airport City Area is a landmark residential development aimed at delivering premium urban living experiences. Spanning a size of 10,000 square meters and backed by an investment of AED 27.5 million, the project entails the execution of a basement, ground floor, and four typical floors. The project scope includes precise structural works, architectural finishes, and compliance with the highest building standards to meet the aspirations of Dubai's dynamic residential market.
Strategically located near Airport City's commercial hub, this development offers accessibility and integrates modern aesthetics with functionality. The construction approach revolves around innovative techniques and materials to ensure durability, safety, and environmental sustainability. Employing advanced equipment and rigorous project management strategies, the construction team has prioritized quality control at all stages, from foundational works to elevated concrete slabs.
Each level features optimally planned layouts, maximizing the usable space while fostering an inviting and luxurious living environment. From robust structural integrity to refined finishes, every element of the project reflects a meticulous commitment to premium design. Key deliverables include high-quality finishes, top-tier utilities, and energy-efficient systems designed to enhance functionality for future occupants. Despite challenges such as tight timelines and logistical coordination in a bustling metropolitan area, the project adhered to its schedule seamlessly, marking significant progress in Dubai's premium residential offering. This development redefines modern living standards while contributing to the area's architectural footprint.
Ready to Begin?
Meet with our lead architects to discuss your plot, lifestyle, budget, and timeline. We’ll outline a tailored roadmap for your villa.