
B+G+5 Residential Building
- Location
- Al Warsan
- Scope
- Residential
- Status
- Completed
- Project value
- AED 26.5M
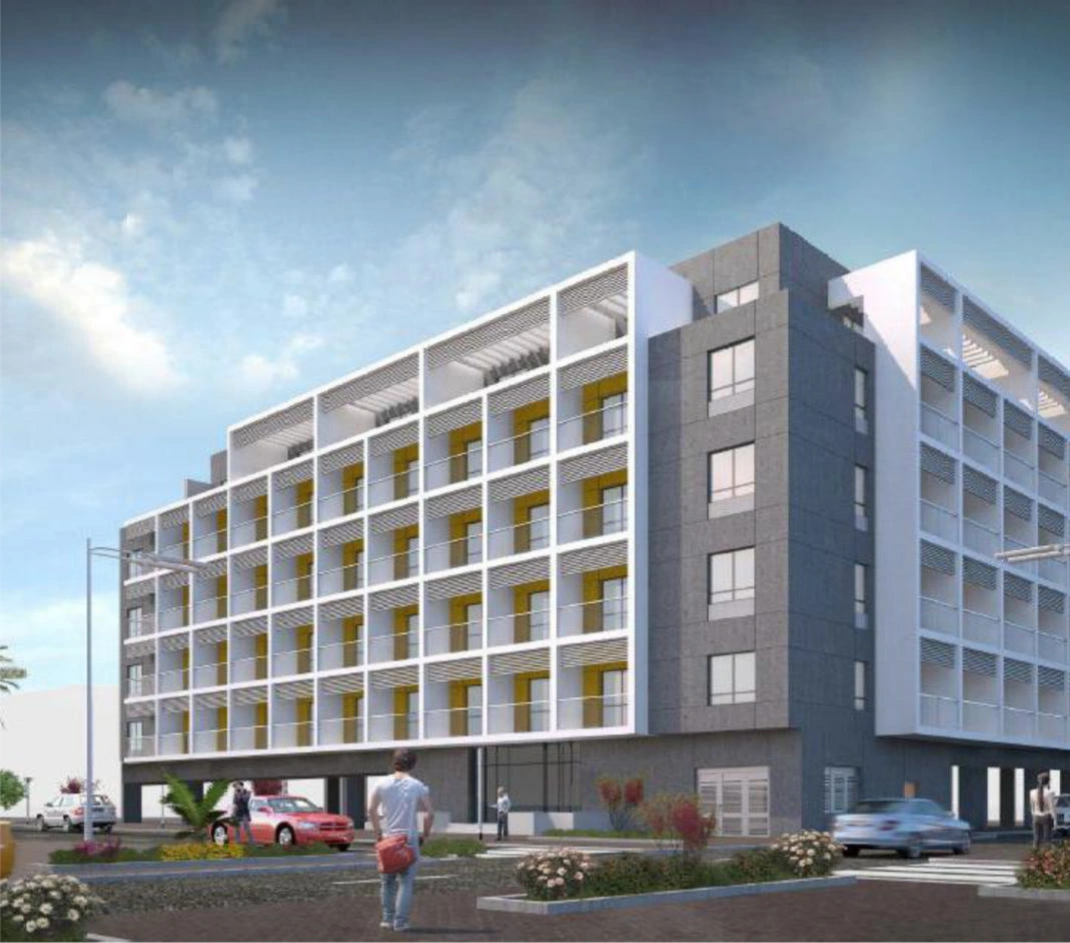
The B+G+5 Residential Building project in Al Warsan embodies innovation and design excellence, aimed at enhancing lifestyle in one of Dubai's emerging residential hubs. With a scale of 10,000 square feet, this premium residential development is thoughtfully planned to offer modern living spaces built to the highest standards. The project encompasses the construction of a basement, ground floor, and five stories, illuminating our expertise in tackling structural complexity while striving for aesthetic elegance.
The scope of work for this project included advanced excavation, reinforced concrete structure implementation, and top-tier finishing works. Precision engineering and cutting-edge construction methodologies were employed to ensure durability and the seamless integration of the architectural vision. Despite being a high-scale development, the team navigated logistical challenges with precision, adhering to strict timelines and safety regulations, guaranteeing quality benchmarks were met across every stage of development.
This residential building features an optimized layout with thoughtfully designed interiors, catering to the dynamic needs of Dubai residents. Key deliverables include spacious living quarters, integrated parking facilities within the basement, and enhanced safety measures reflecting international standards. With the project completed on schedule, the project marks another milestone in our commitment to delivering exceptional construction prowess and lifestyle solutions in Dubai's competitive real estate landscape.
Ready to Begin?
Meet with our lead architects to discuss your plot, lifestyle, budget, and timeline. We’ll outline a tailored roadmap for your villa.