
Emerge Residences
- Location
- Nadd Al Shiba
- Scope
- Residential
- Status
- In Progress
- Project value
- AED 57M
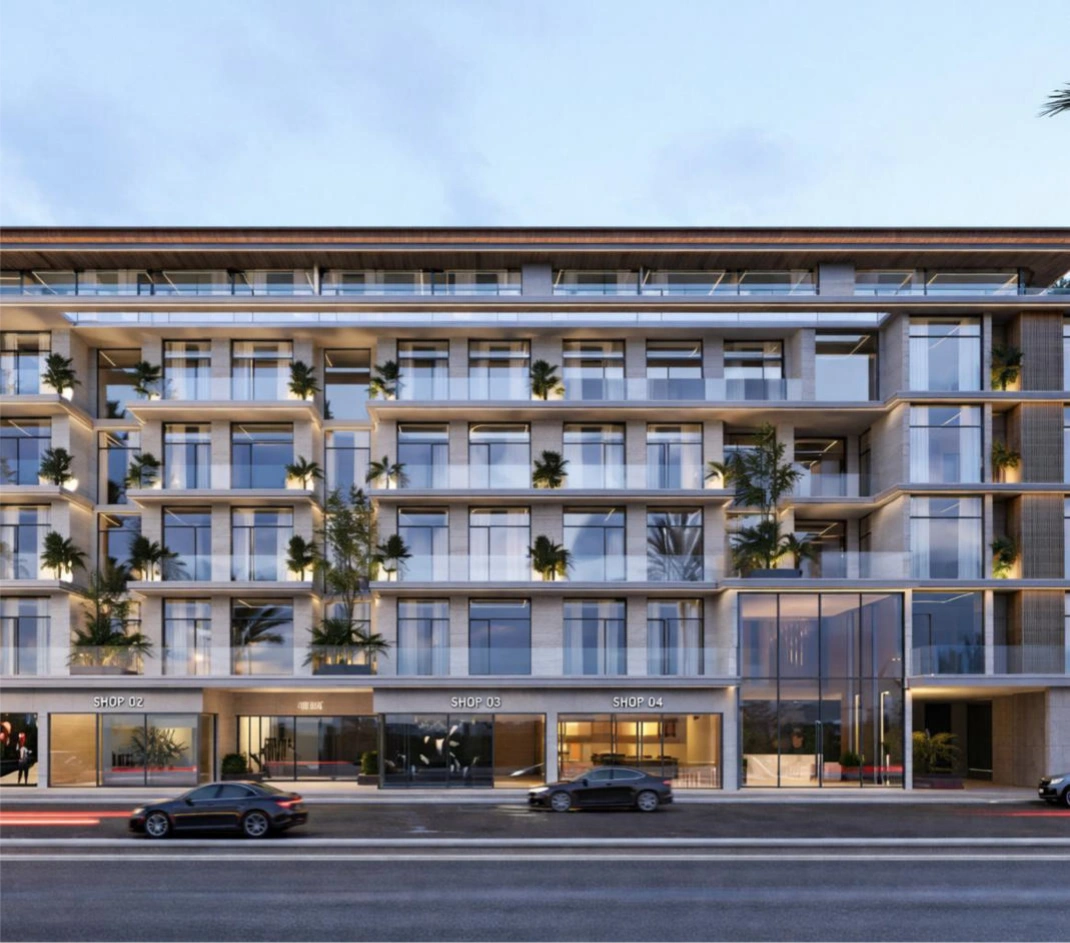
Emerge Residences stands as a statement of architectural sophistication and urban luxury in the sought-after Nadd Al Shiba area. Spanning 14,276.55 square meters, this residential building comprises a basement, ground floor, six upper floors, and a rooftop, meticulously planned to deliver an unparalleled living experience. The project reflects the synergy between innovation, functionality, and aesthetics, aimed at meeting the expectations of high-end residential demands in Dubai. The construction of Emerge Residences involves contemporary methodologies and materials to ensure steadfast durability, energy efficiency, and compliance with the highest quality standards.
The structural framework incorporates advanced engineering practices to accommodate both aesthetic appeal and functional integrity, including premium finishes and cutting-edge building technologies. Key features include expansive balconies, state-of-the-art amenities, and thoughtfully designed communal spaces, offering residents a seamless blend of comfort and style. Despite the scale and complexity of a multi-story project, the construction timeline adheres to rigorous scheduling to ensure timely delivery. With a budget of AED 57 million, Emerge Residences exemplifies excellence in project execution, setting a benchmark in quality craftsmanship and urban design within Dubai's thriving residential market.
Ready to Begin?
Meet with our lead architects to discuss your plot, lifestyle, budget, and timeline. We’ll outline a tailored roadmap for your villa.