
Karama Residences
- Location
- Al Karama
- Scope
- Residential
- Status
- In Progress
- Project value
- AED 79M
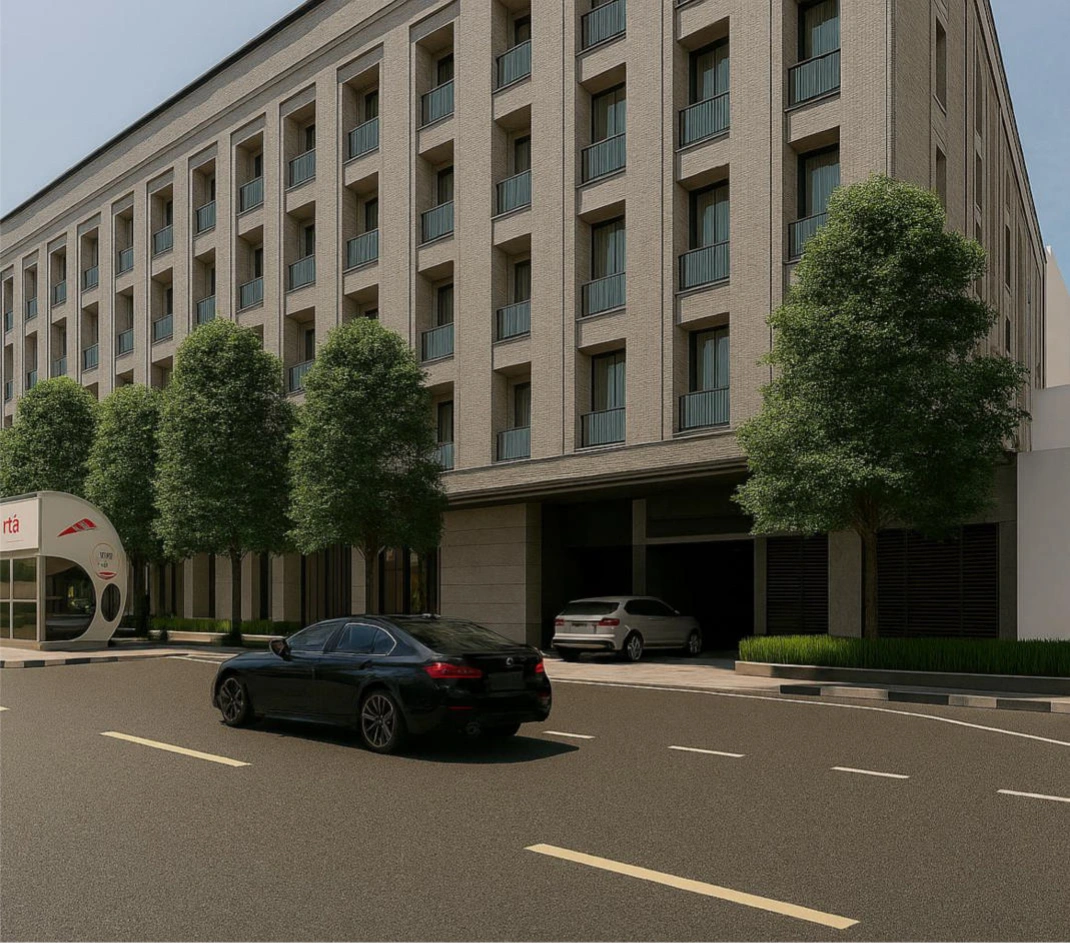
Located in the vibrant neighborhood of Al Karama, the B+G+4F+R Residential/Retail Building serves as a hallmark of innovative design and top-notch construction. This project, spanning an impressive 20,439.35 square meters, was commissioned by Engineering Office Estates and is tailored to seamlessly blend residential units with retail spaces, catering to diverse client requirements. The scope includes a meticulously designed basement, ground floor, four upper floors, and a rooftop, complemented by landscaped areas to elevate aesthetic appeal and usability. The project reflects strong attention to maximizing space efficiency while maintaining a visually striking architectural presence in one of Dubai's bustling districts.
The project presented unique challenges, including optimizing the structural framework to accommodate mixed-use functionality and ensuring compliance with Dubai's stringent building codes. State-of-the-art construction methodologies were deployed, such as reinforced concrete framing, advanced waterproofing techniques, and high-grade materials to ensure structural integrity and longevity. Special emphasis was placed on eco-friendly practices, enhancing energy efficiency and sustainability throughout the construction. By adhering to premium craftsmanship and high-quality standards, the building showcases both durability and aesthetic refinement, exuding luxury and convenience. Key features include versatile residential units, high-end retail spaces, expansive rooftop facilities, and thoughtfully curated landscaped exteriors that enhance the user experience while promoting community engagement. The project's construction value of AED 79 million signifies the commitment to delivering superior quality in every aspect. Being delivered within the stringent timeline, the project will redefine modern urban living, providing Engineering Office Estates with a landmark structure in the heart of Al Karama.
Ready to Begin?
Meet with our lead architects to discuss your plot, lifestyle, budget, and timeline. We’ll outline a tailored roadmap for your villa.