
Residential Building (G+1P+6+R)
- Location
- Al Warsan 4th
- Scope
- Residential
- Status
- In Progress
- Project value
- AED 30.7M
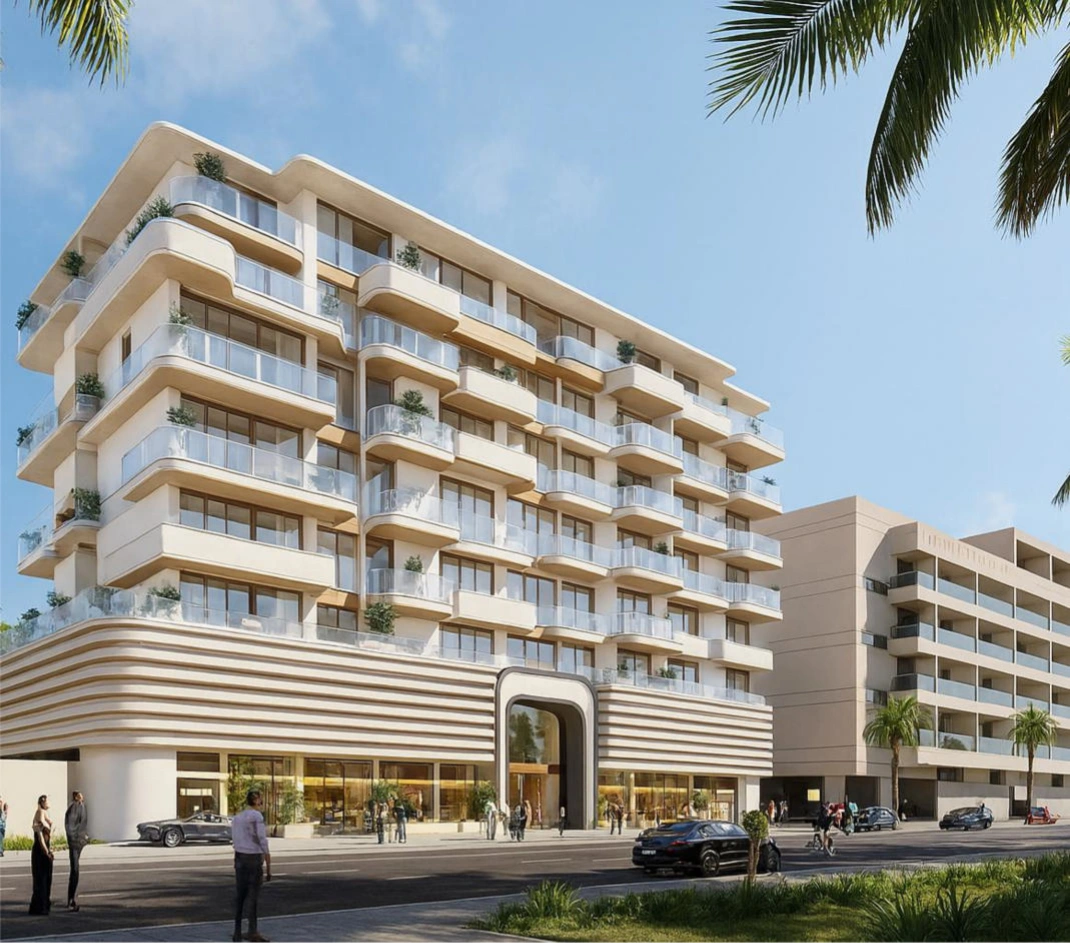
The Residential Building (G+1P+6+R) project in the dynamic area of Warsan 4th, Dubai, represents an ambitious and highly sophisticated development crafted exclusively for Dar Al Aiham. This iconic residential structure, which combines sleek architecture and practical functionality, covers a vast area of 9,761.86 square meters and is valued at AED 30.71 million.
The building features a ground floor, one podium floor, six additional upper residential floors, and a rooftop - each designed to set a new benchmark in urban living. The project faced the exciting challenge of blending premium design standards with structural durability to cater to high-end residents while adhering to Dubai's strict construction and zoning regulations. Employing cutting-edge construction methodologies, our team of experts utilized state-of-the-art materials and technologies to ensure precision, quality, and sustainability at every stage of development. By integrating advanced safety systems, meticulous utility planning, and modern architectural elements, the building reflects a perfect synthesis of elegance and practicality.
Key features of the development include spacious and efficiently planned residential units, premium-quality finishes that add a touch of luxury, and dedicated amenities to ensure unparalleled comfort for residents. The project's execution highlights meticulous project management, a firm schedule, and adherence to stringent quality standards, positioning it as a standout residential destination in the Warsan area of Dubai..
Ready to Begin?
Meet with our lead architects to discuss your plot, lifestyle, budget, and timeline. We’ll outline a tailored roadmap for your villa.