
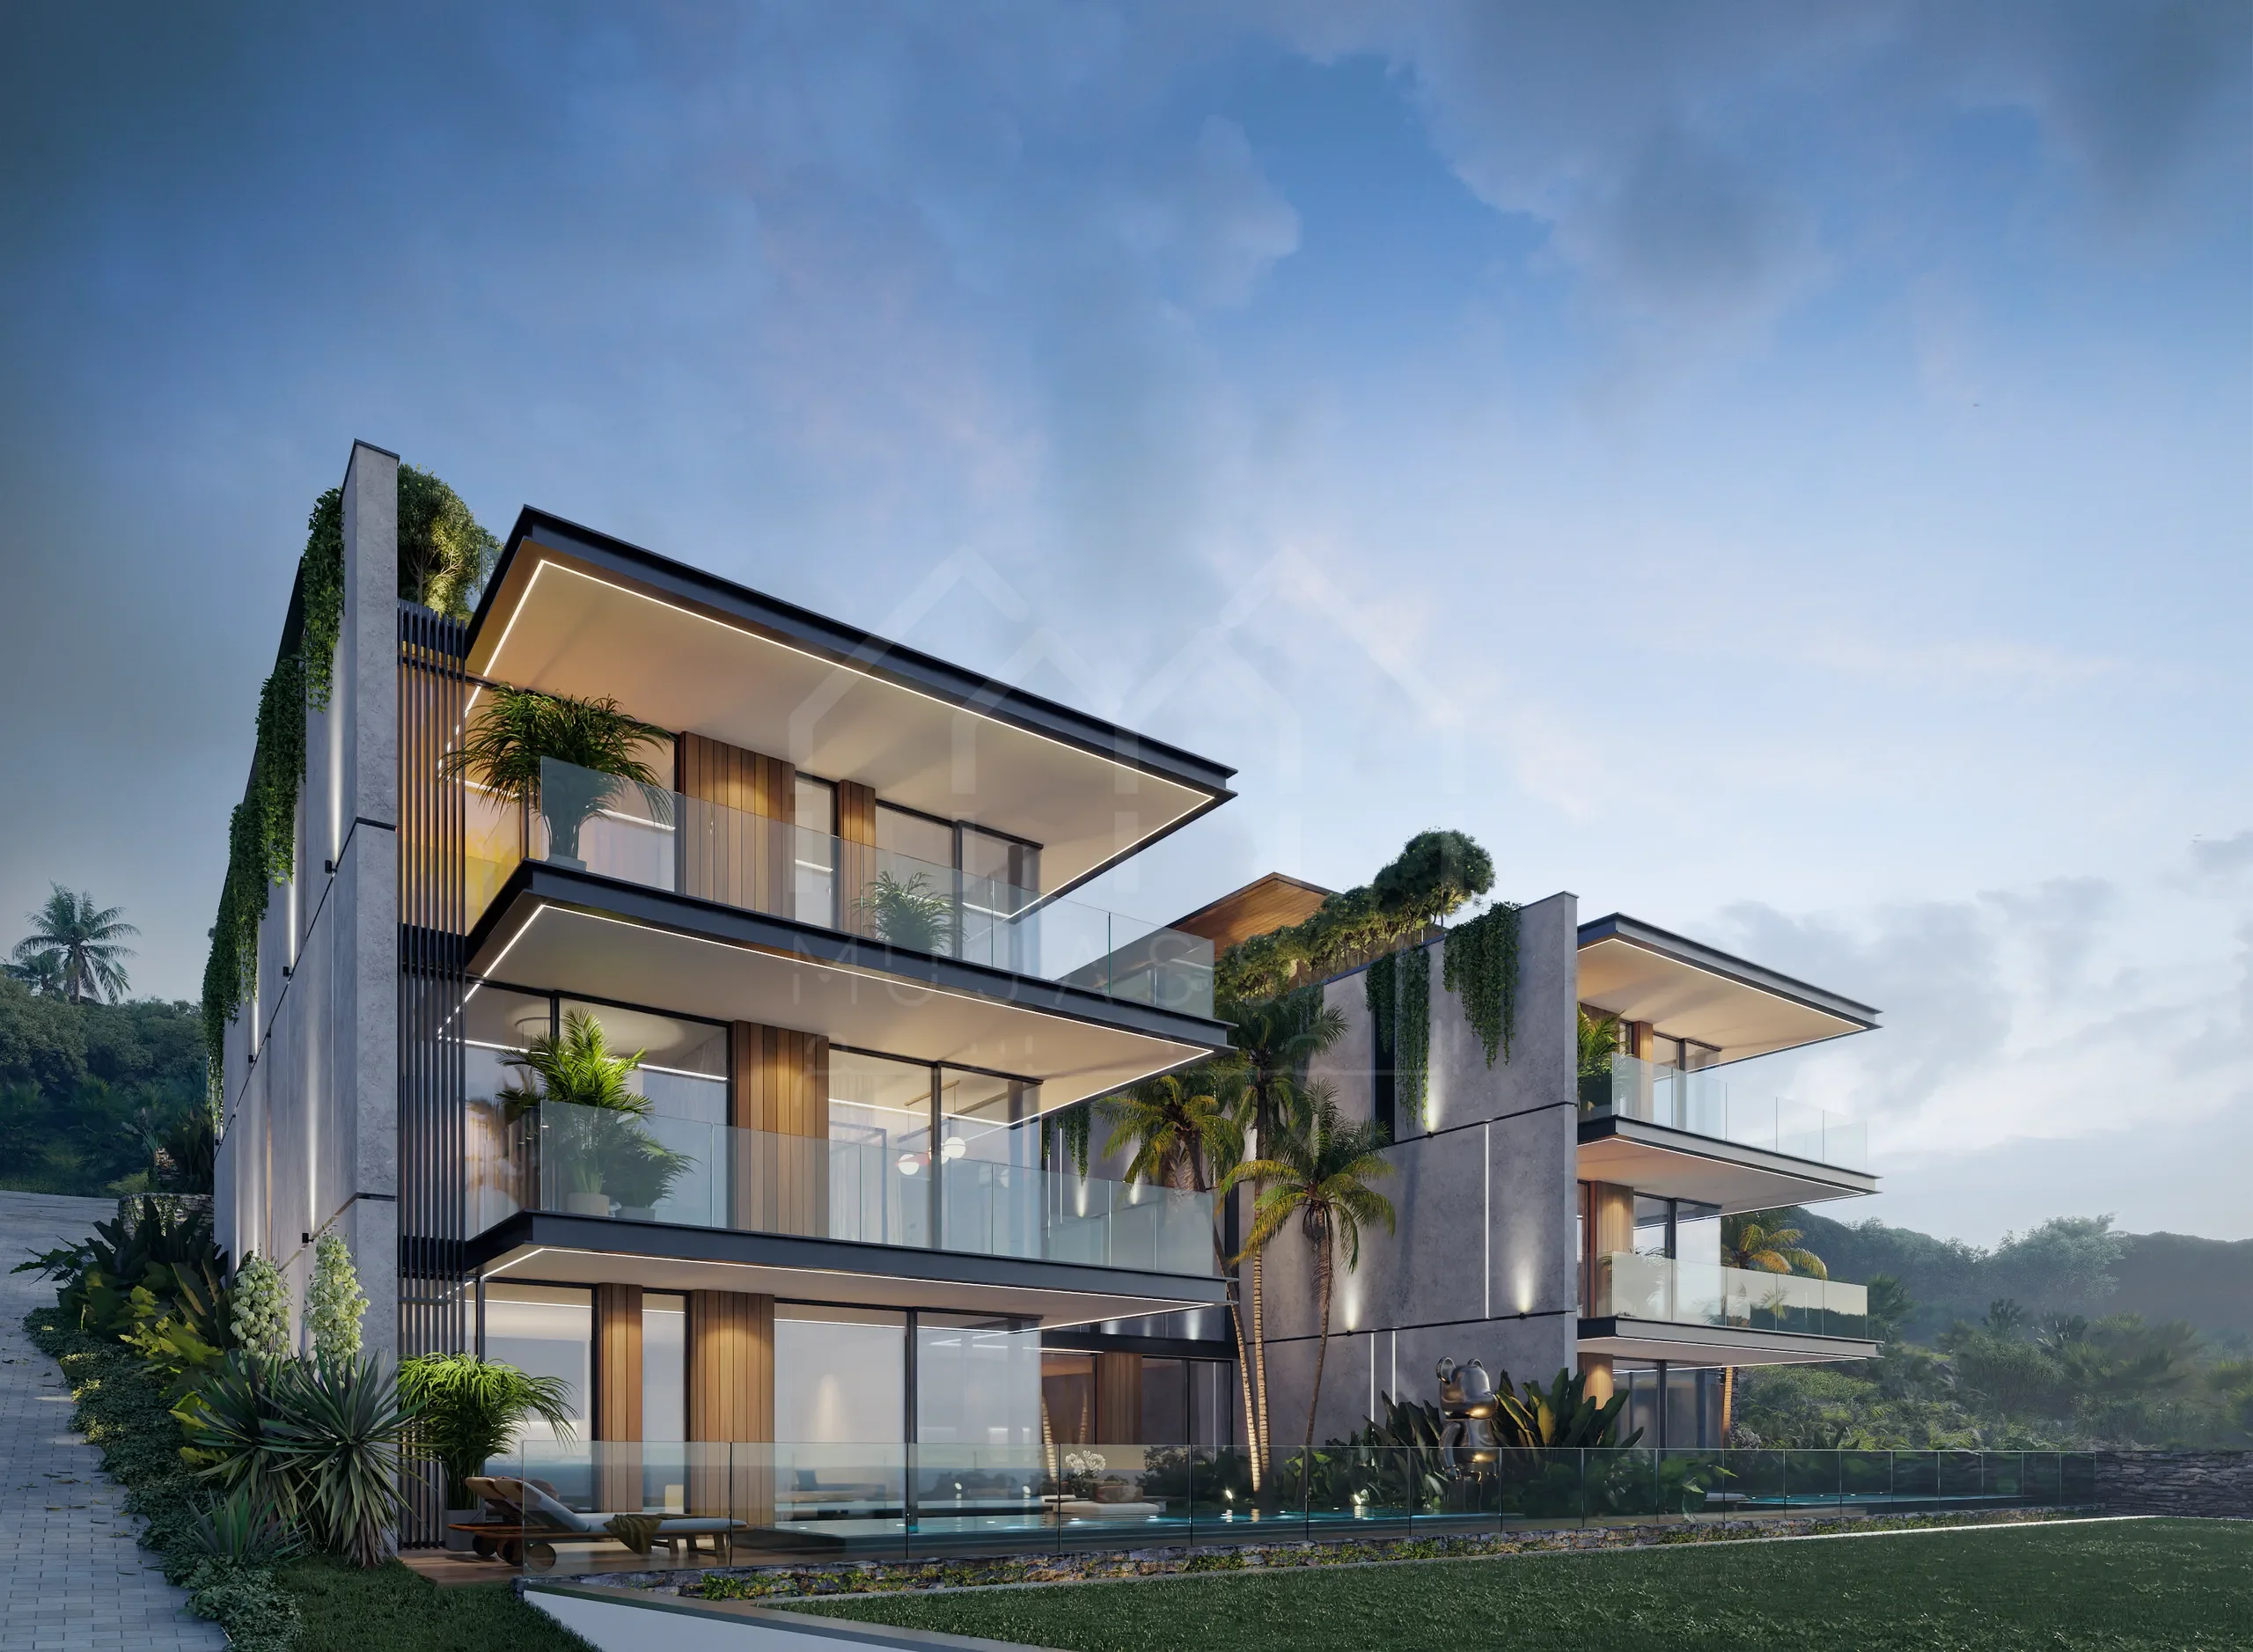
Residential Building Design in Dubai
Residential building design in Dubai starts with two questions: what the plot allows, and what the units will rent or sell for. Al Mujassam designs apartment and mixed-use buildings and takes them from feasibility to completion.
Residential building design at a glance
We design apartment buildings, mixed-use buildings with shops on the ground floor, and residential developments. The design is planned around the plot limits, a unit mix you can rent or sell, parking, and the approvals the building needs.
In short
- First question: what the affection plan allows in floors, built-up area, coverage and parking
- Unit mix: studios to three-bedroom units, sized for what tenants or buyers look for in the area
- Approvals: Dubai Municipality or the zone authority, Civil Defence, DEWA and the master developer, plus BIM above G+12
- Selling off-plan: the project is registered with RERA, and buyers pay into an escrow account under Dubai Law No. 8 of 2007
What decides the size of your building
- Permitted floors. The affection plan states the height, usually as G plus a number of floors, and sometimes a basement or podium allowance as well.
- Built-up area. Plot coverage and the gross floor area limit, where one applies, cap the total area you can build.
- Parking. Required spaces grow with the number and size of units. On small plots, parking often decides whether the building needs a basement or podium levels.
- Stairs, lifts and escape. Height and occupant numbers set the number of stairs and lifts, and that core takes area from every floor.
- Setbacks and neighbours. Setbacks, openings toward neighbouring plots and the community's design guidelines shape the facade.
Designed to rent or sell
-
Efficient floor plates
A compact core and short corridors leave more of each floor as rentable or sellable area.
-
A unit mix that fits the area
Studios, one, two and three-bedroom units balanced against what tenants or buyers look for in that location.
-
Retail on the ground floor
Where the plot allows mixed use, shops at street level add income, and separate entrances keep residents private.
-
Built for Dubai's climate
Shading, glazing and insulation are planned to meet Al Sa'fat and lower the cooling load in every unit.
-
Easy to run
Plant rooms, waste rooms, service shafts and maintenance access are planned for the building manager from the start.
Build to rent or build to sell?
Build to rent
- You plan to keep the building as a long-term income asset
- You want durable finishes that keep maintenance costs low
- You need a unit mix that matches tenant demand in the area
Build to sell
- You plan to sell units off-plan or after completion
- You will register the project with RERA and open an escrow account for off-plan sales
- You need a plan for common areas and service charges run by the owners' association
The choice changes the design: the finishes, the unit mix and how the common areas are run all follow from it.
What to send us first
The plot
- Title deed or plot number
- Affection plan
- Community or master developer guidelines, if the plot is in a master-planned community
Your brief
- Rent, sell or own use
- Unit types you have in mind
- Budget and target timeline
- Any existing survey or soil report
Our Process
How a residential building project runs
-
Feasibility
We test what the plot can hold: floors, built-up area, parking and a first unit count.
-
Concept and unit mix
Floor plates, the core, the unit mix and the facade, compared against your budget and target rents or prices.
-
Engineering and approvals
Structure and MEP are coordinated, and the drawings go to the authority, Civil Defence, DEWA and the master developer.
-
Tender and supervision
Contractor bids are compared on the same scope, and the works are inspected against the approved drawings until completion.
Residential developments we have designed
-
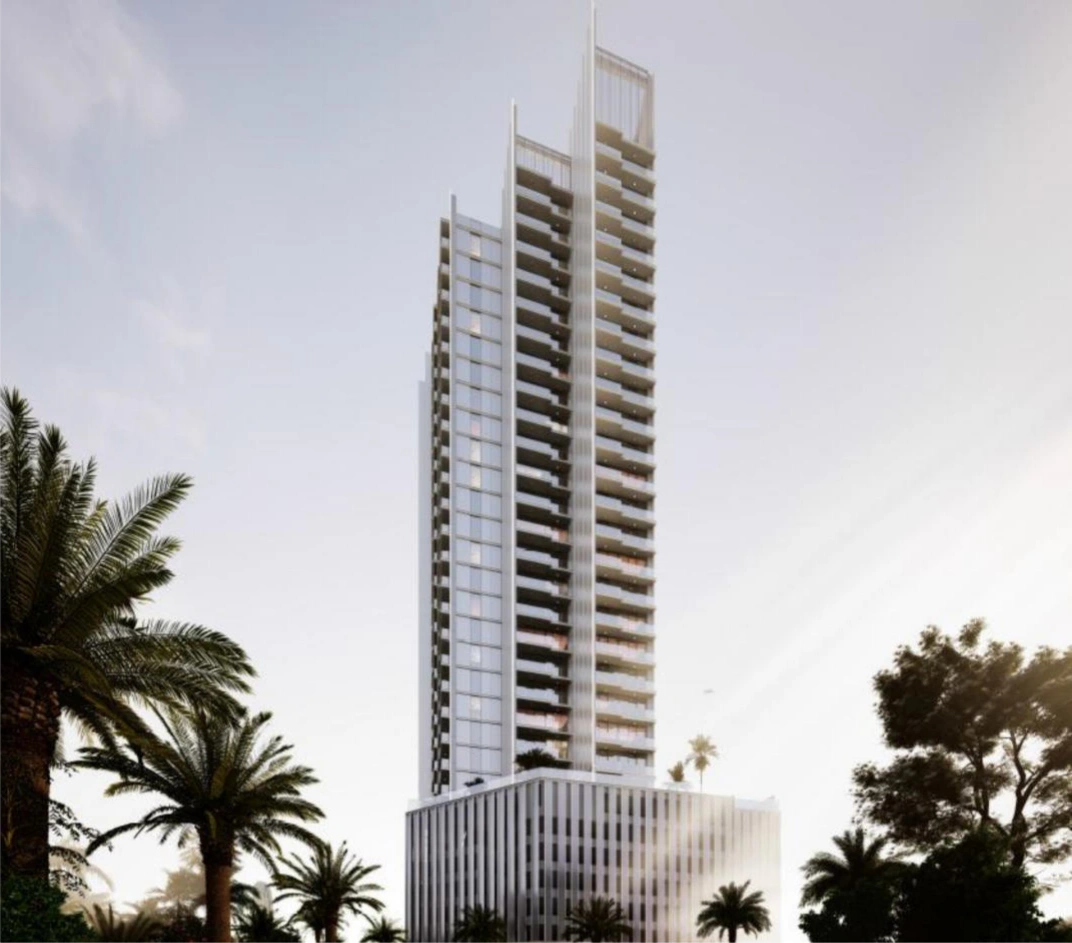
Avant Garde Residences II
-
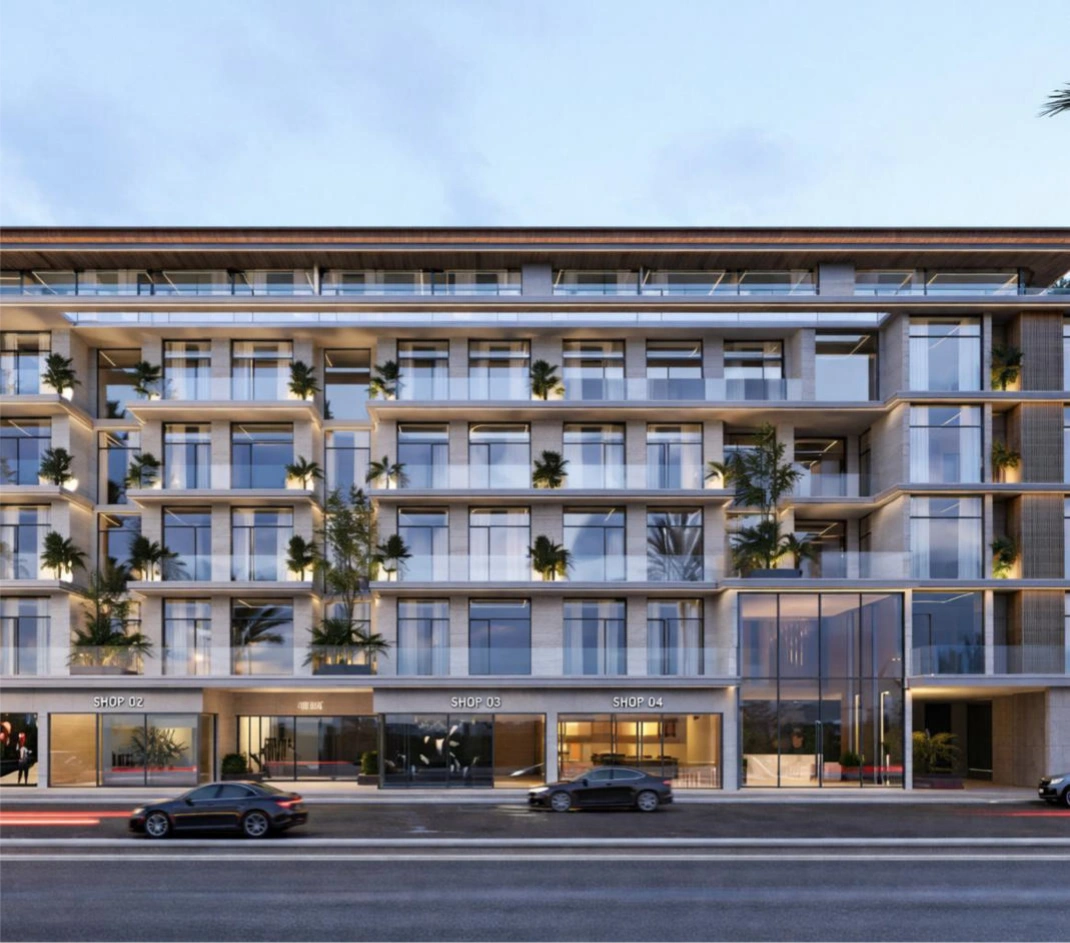
Emerge Residences
-
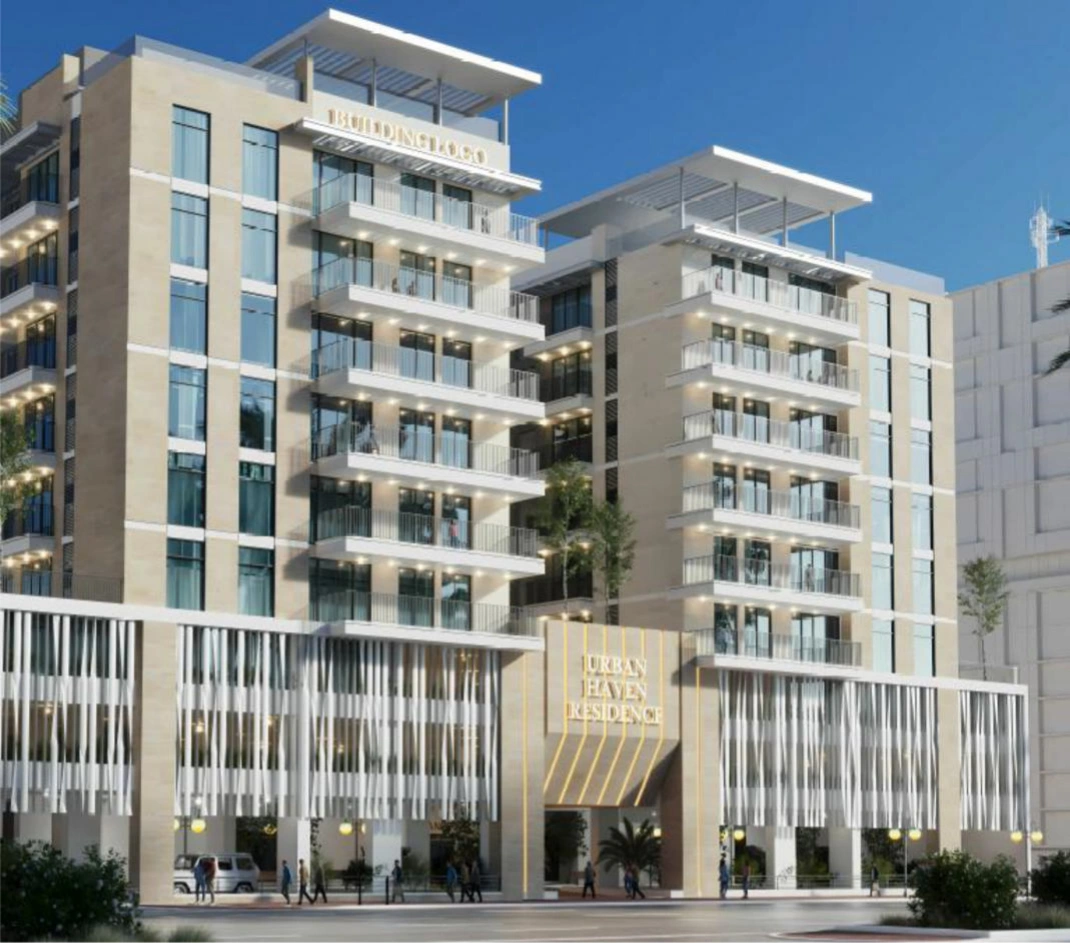
Urban Haven Residence (3 Buildings)
-
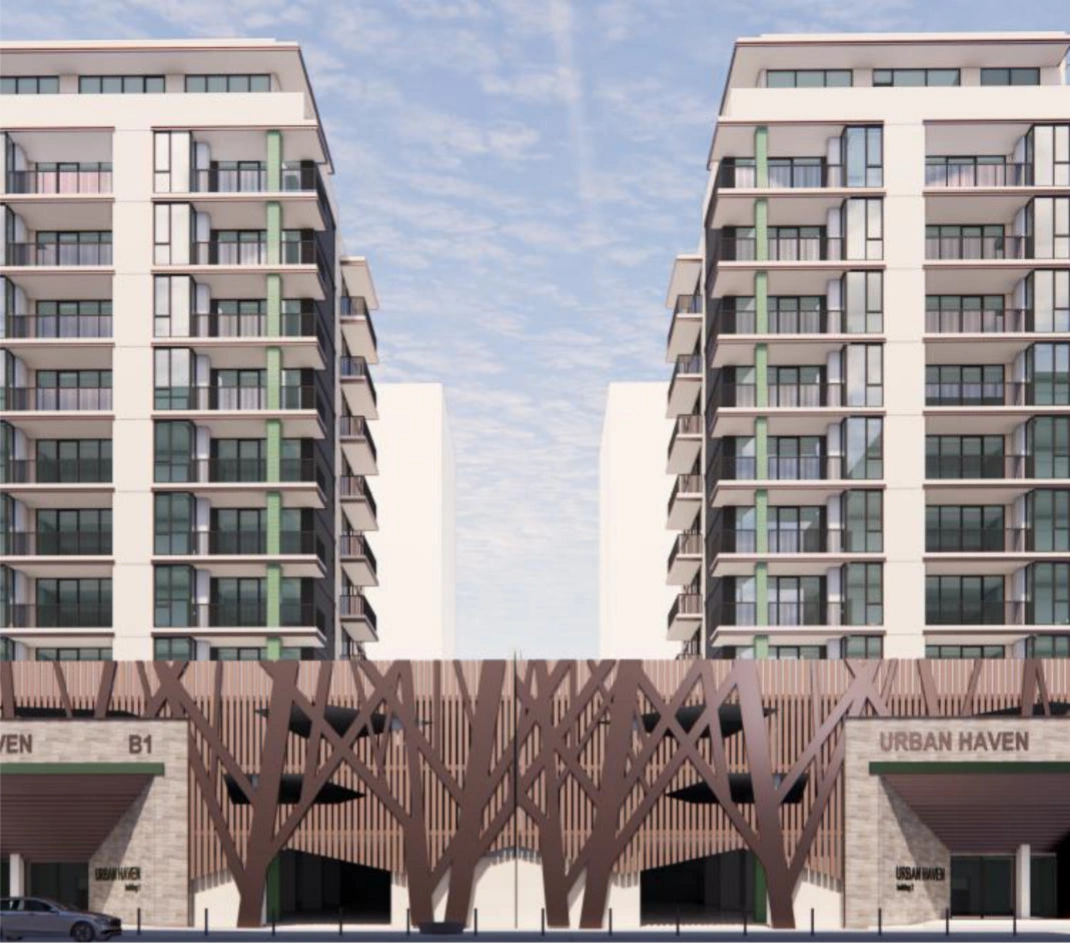
Urban Haven Residences (2 Buildings)
-
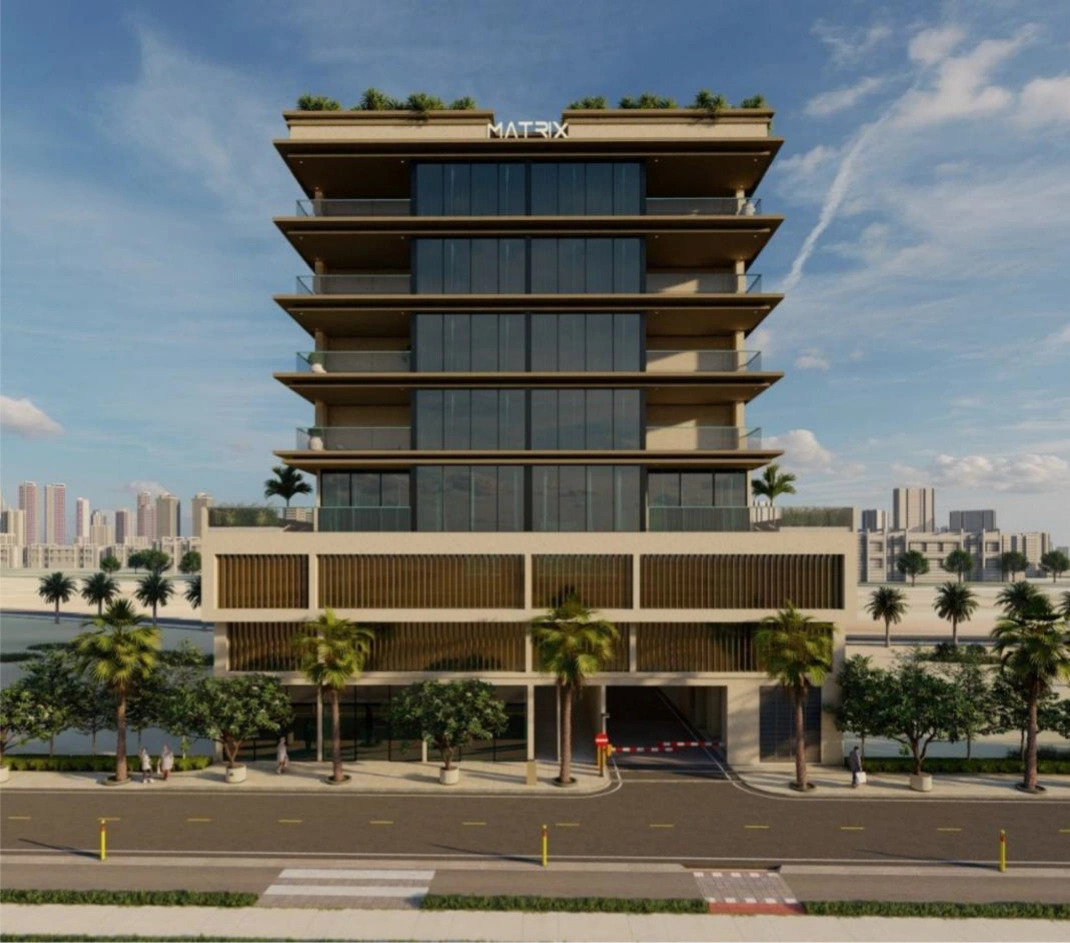
Solcasa Residence
-
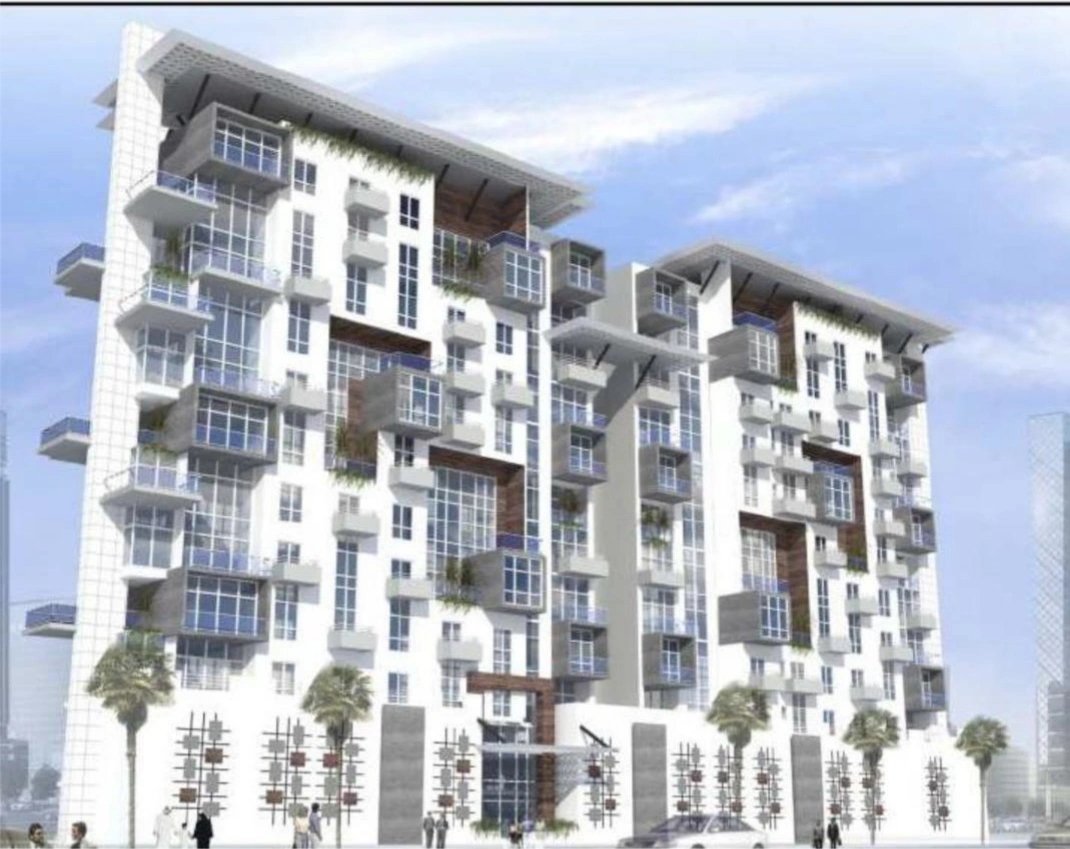
G + P + 10 Floors Residential Building
-
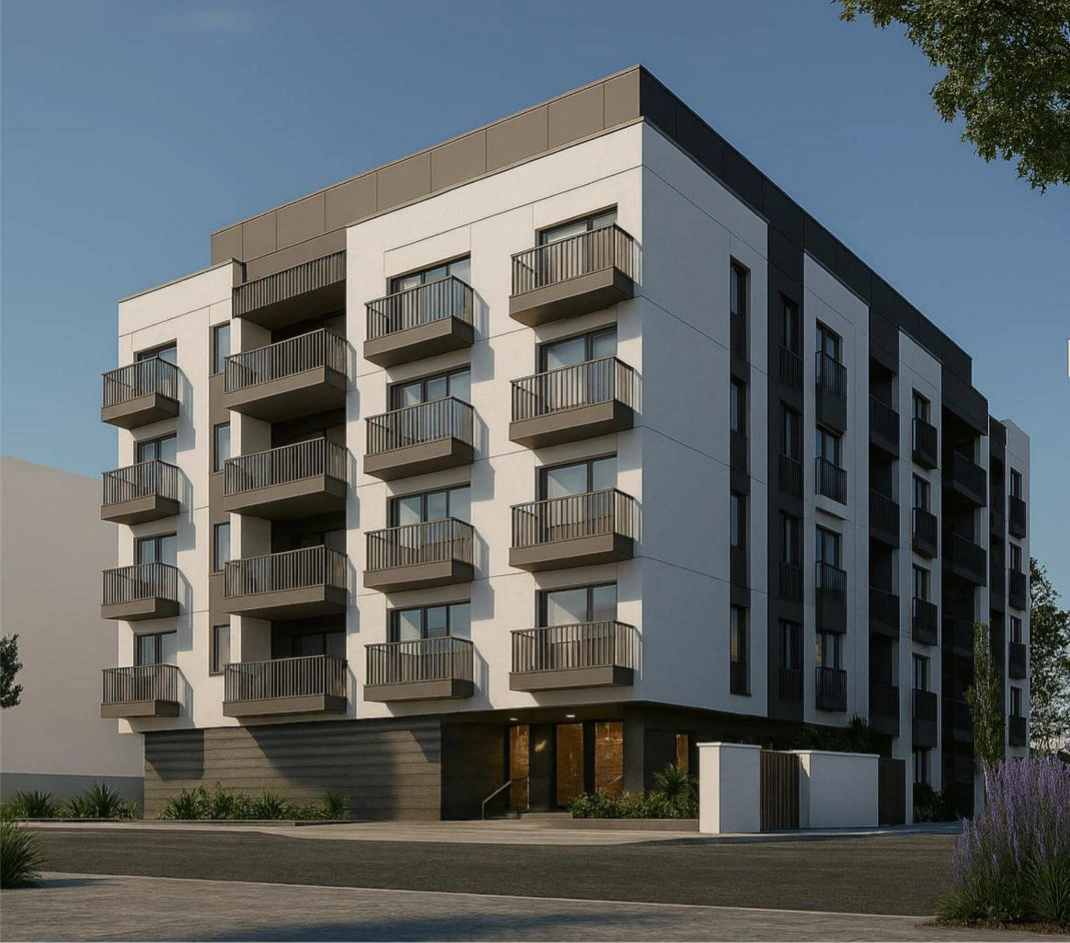
B + G +6 Floors Residential Building
-
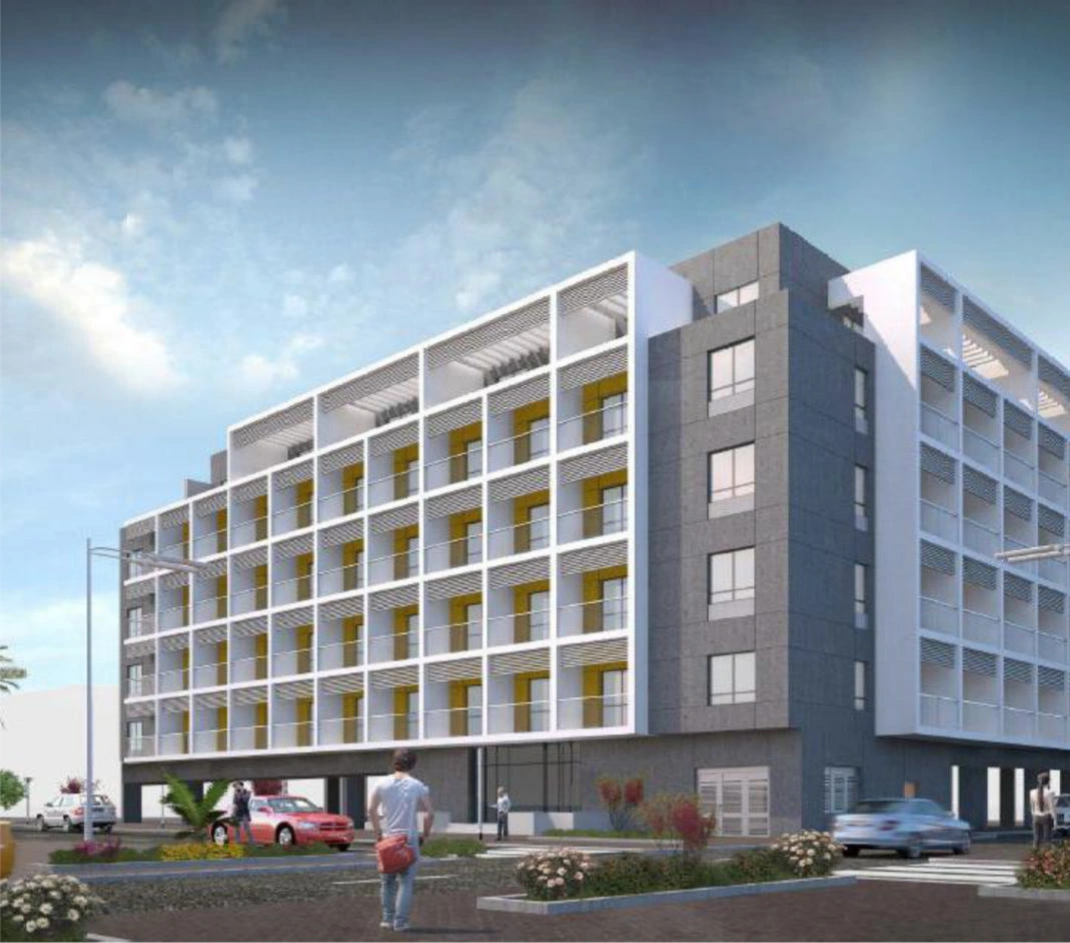
B+G+5 Residential Building
-
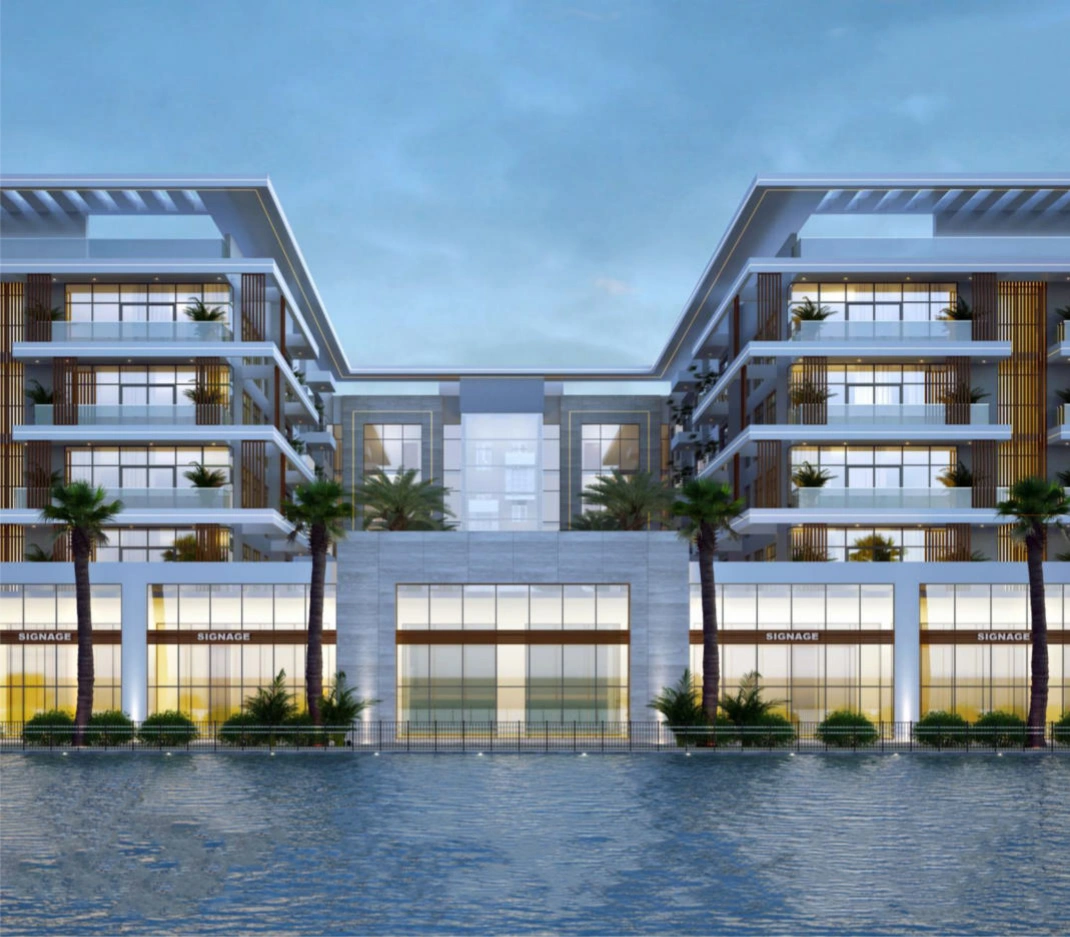
1B+G+4 Residential Building
-
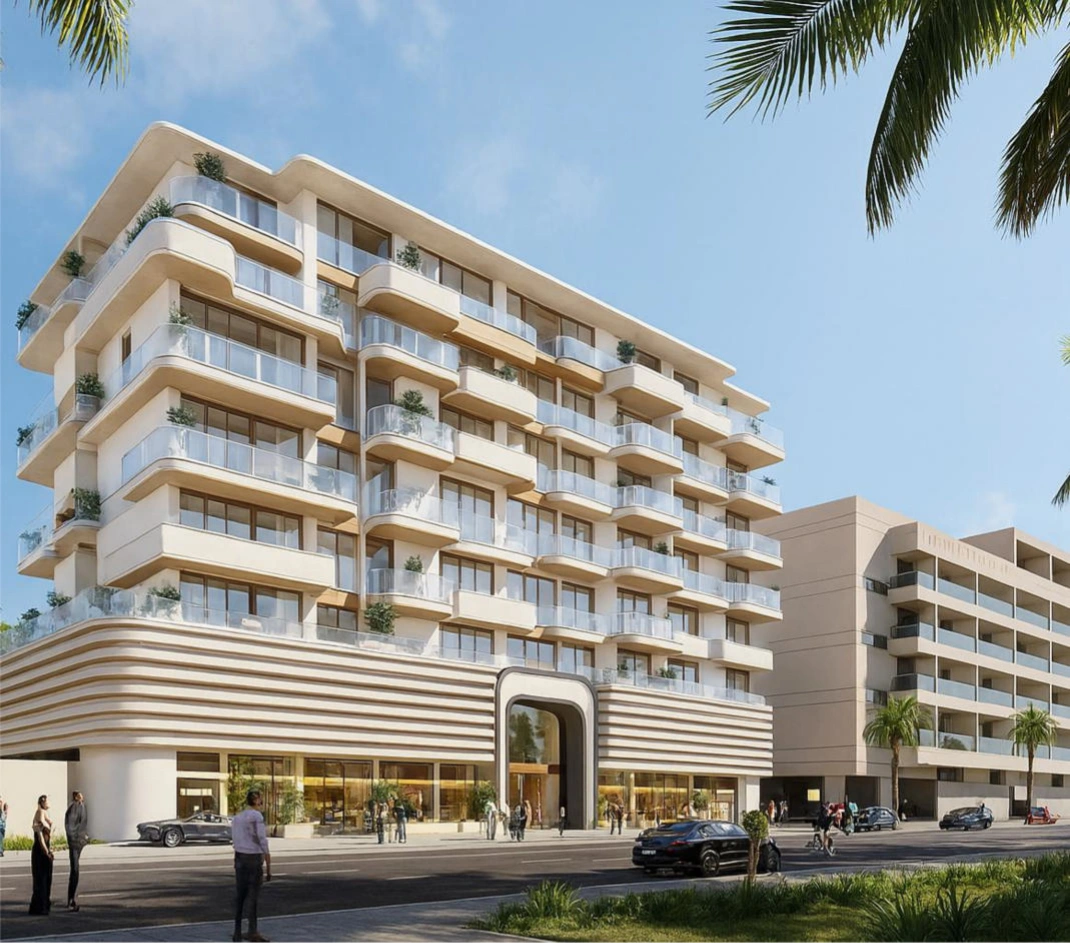
Residential Building (G+1P+6+R)
-
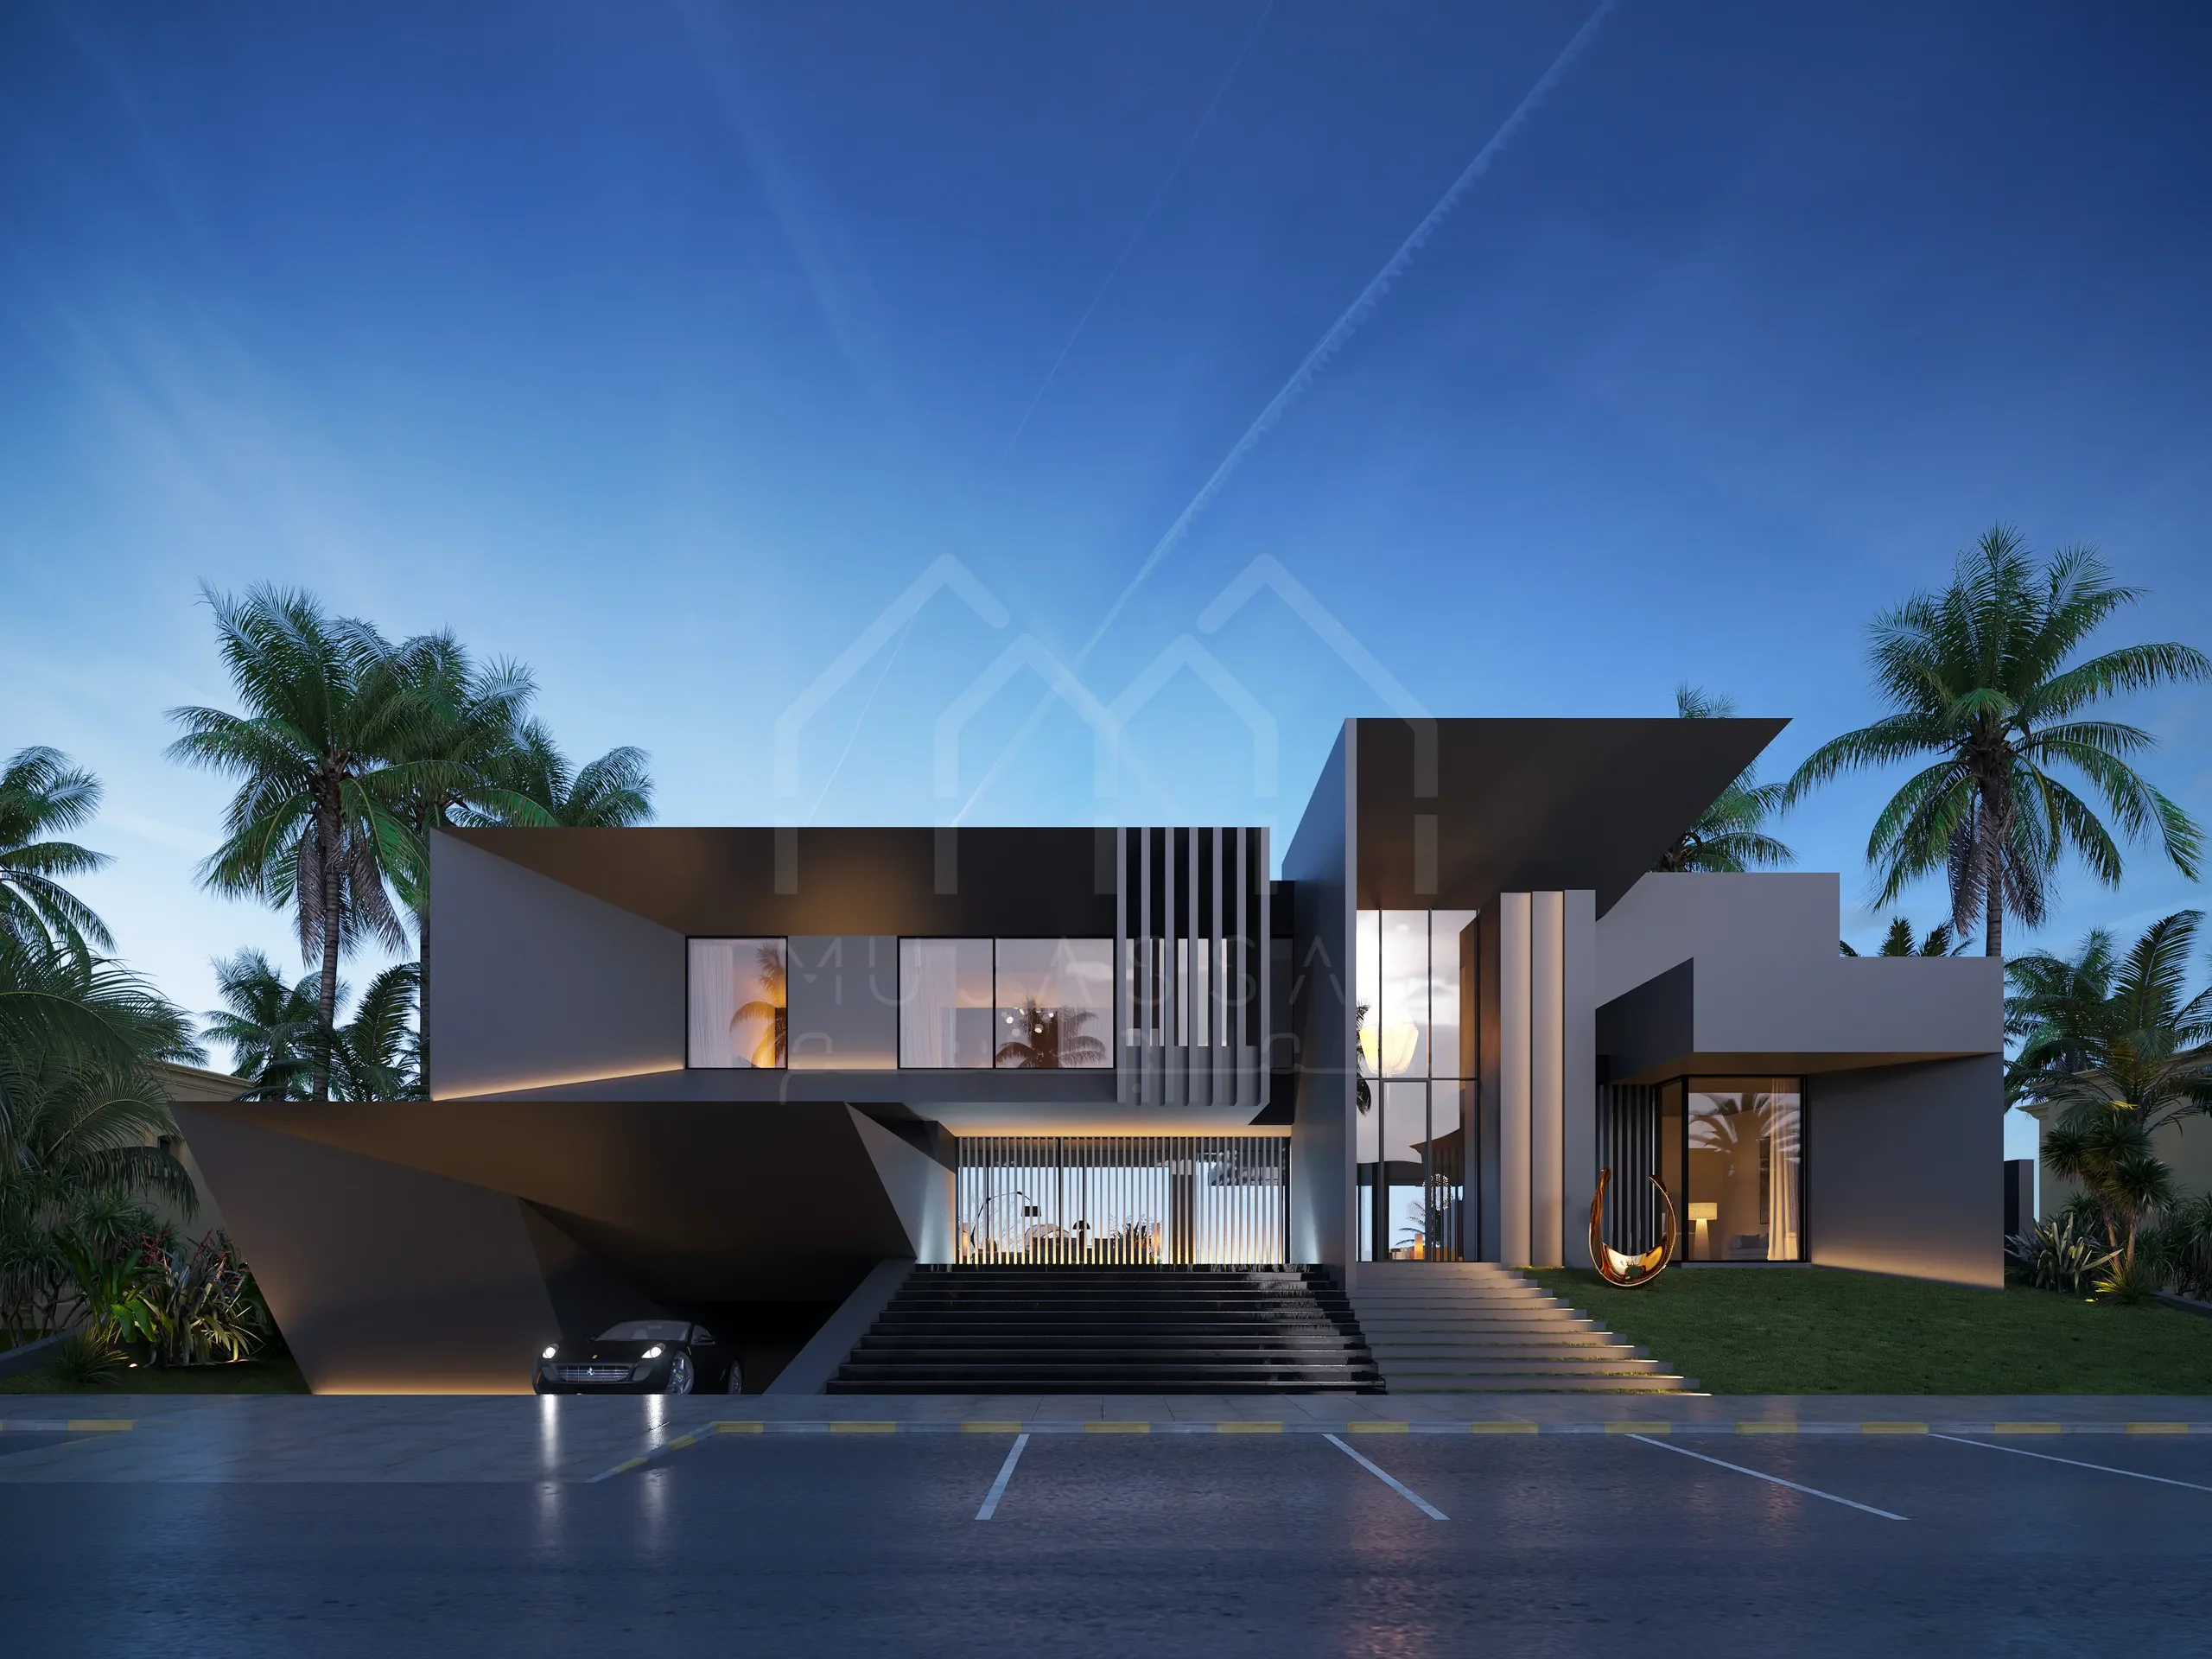
Residential Developments and Townhouses
Frequently asked questions
How many floors can I build on my residential plot?
The affection plan sets the permitted height, usually as G plus a number of floors, along with plot coverage, setbacks and sometimes a gross floor area limit. We check it before design starts.
What is a G+4 building?
A building with a ground floor and four upper floors. The affection plan shows how many floors the plot allows, sometimes with a basement or podium allowance as well.
Can I put shops on the ground floor?
Only where the plot's permitted use includes commercial or mixed use. We check the affection plan before planning any retail.
Does my building need BIM?
Only if it is a new building above G+12 or 15,000 square metres. Dubai Municipality has required a BIM model with those permit applications since 1 April 2026. Below those thresholds BIM is optional.
Can I sell the apartments off-plan?
Off-plan sales in Dubai need the project registered with RERA and an escrow account for buyers' payments under Dubai Law No. 8 of 2007. Plan for this before marketing starts.
How much does it cost to design an apartment building?
Dubai has no standard fee scale. Fees depend on the building's size, the number of floors and the services included, so we quote after reviewing the plot and your brief.
Related pages
-
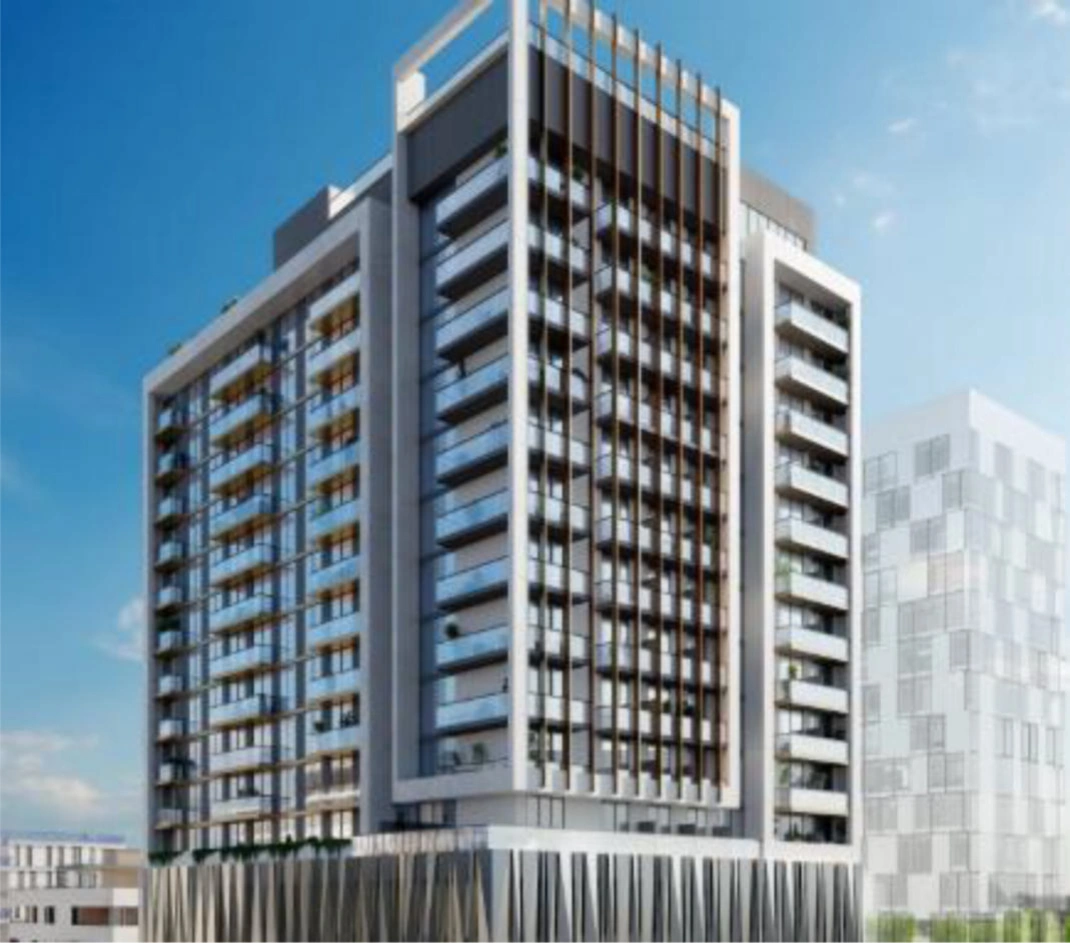
Building Design in Dubai
Apartment, mixed-use, commercial and hospitality buildings, designed and engineered by one team.
-
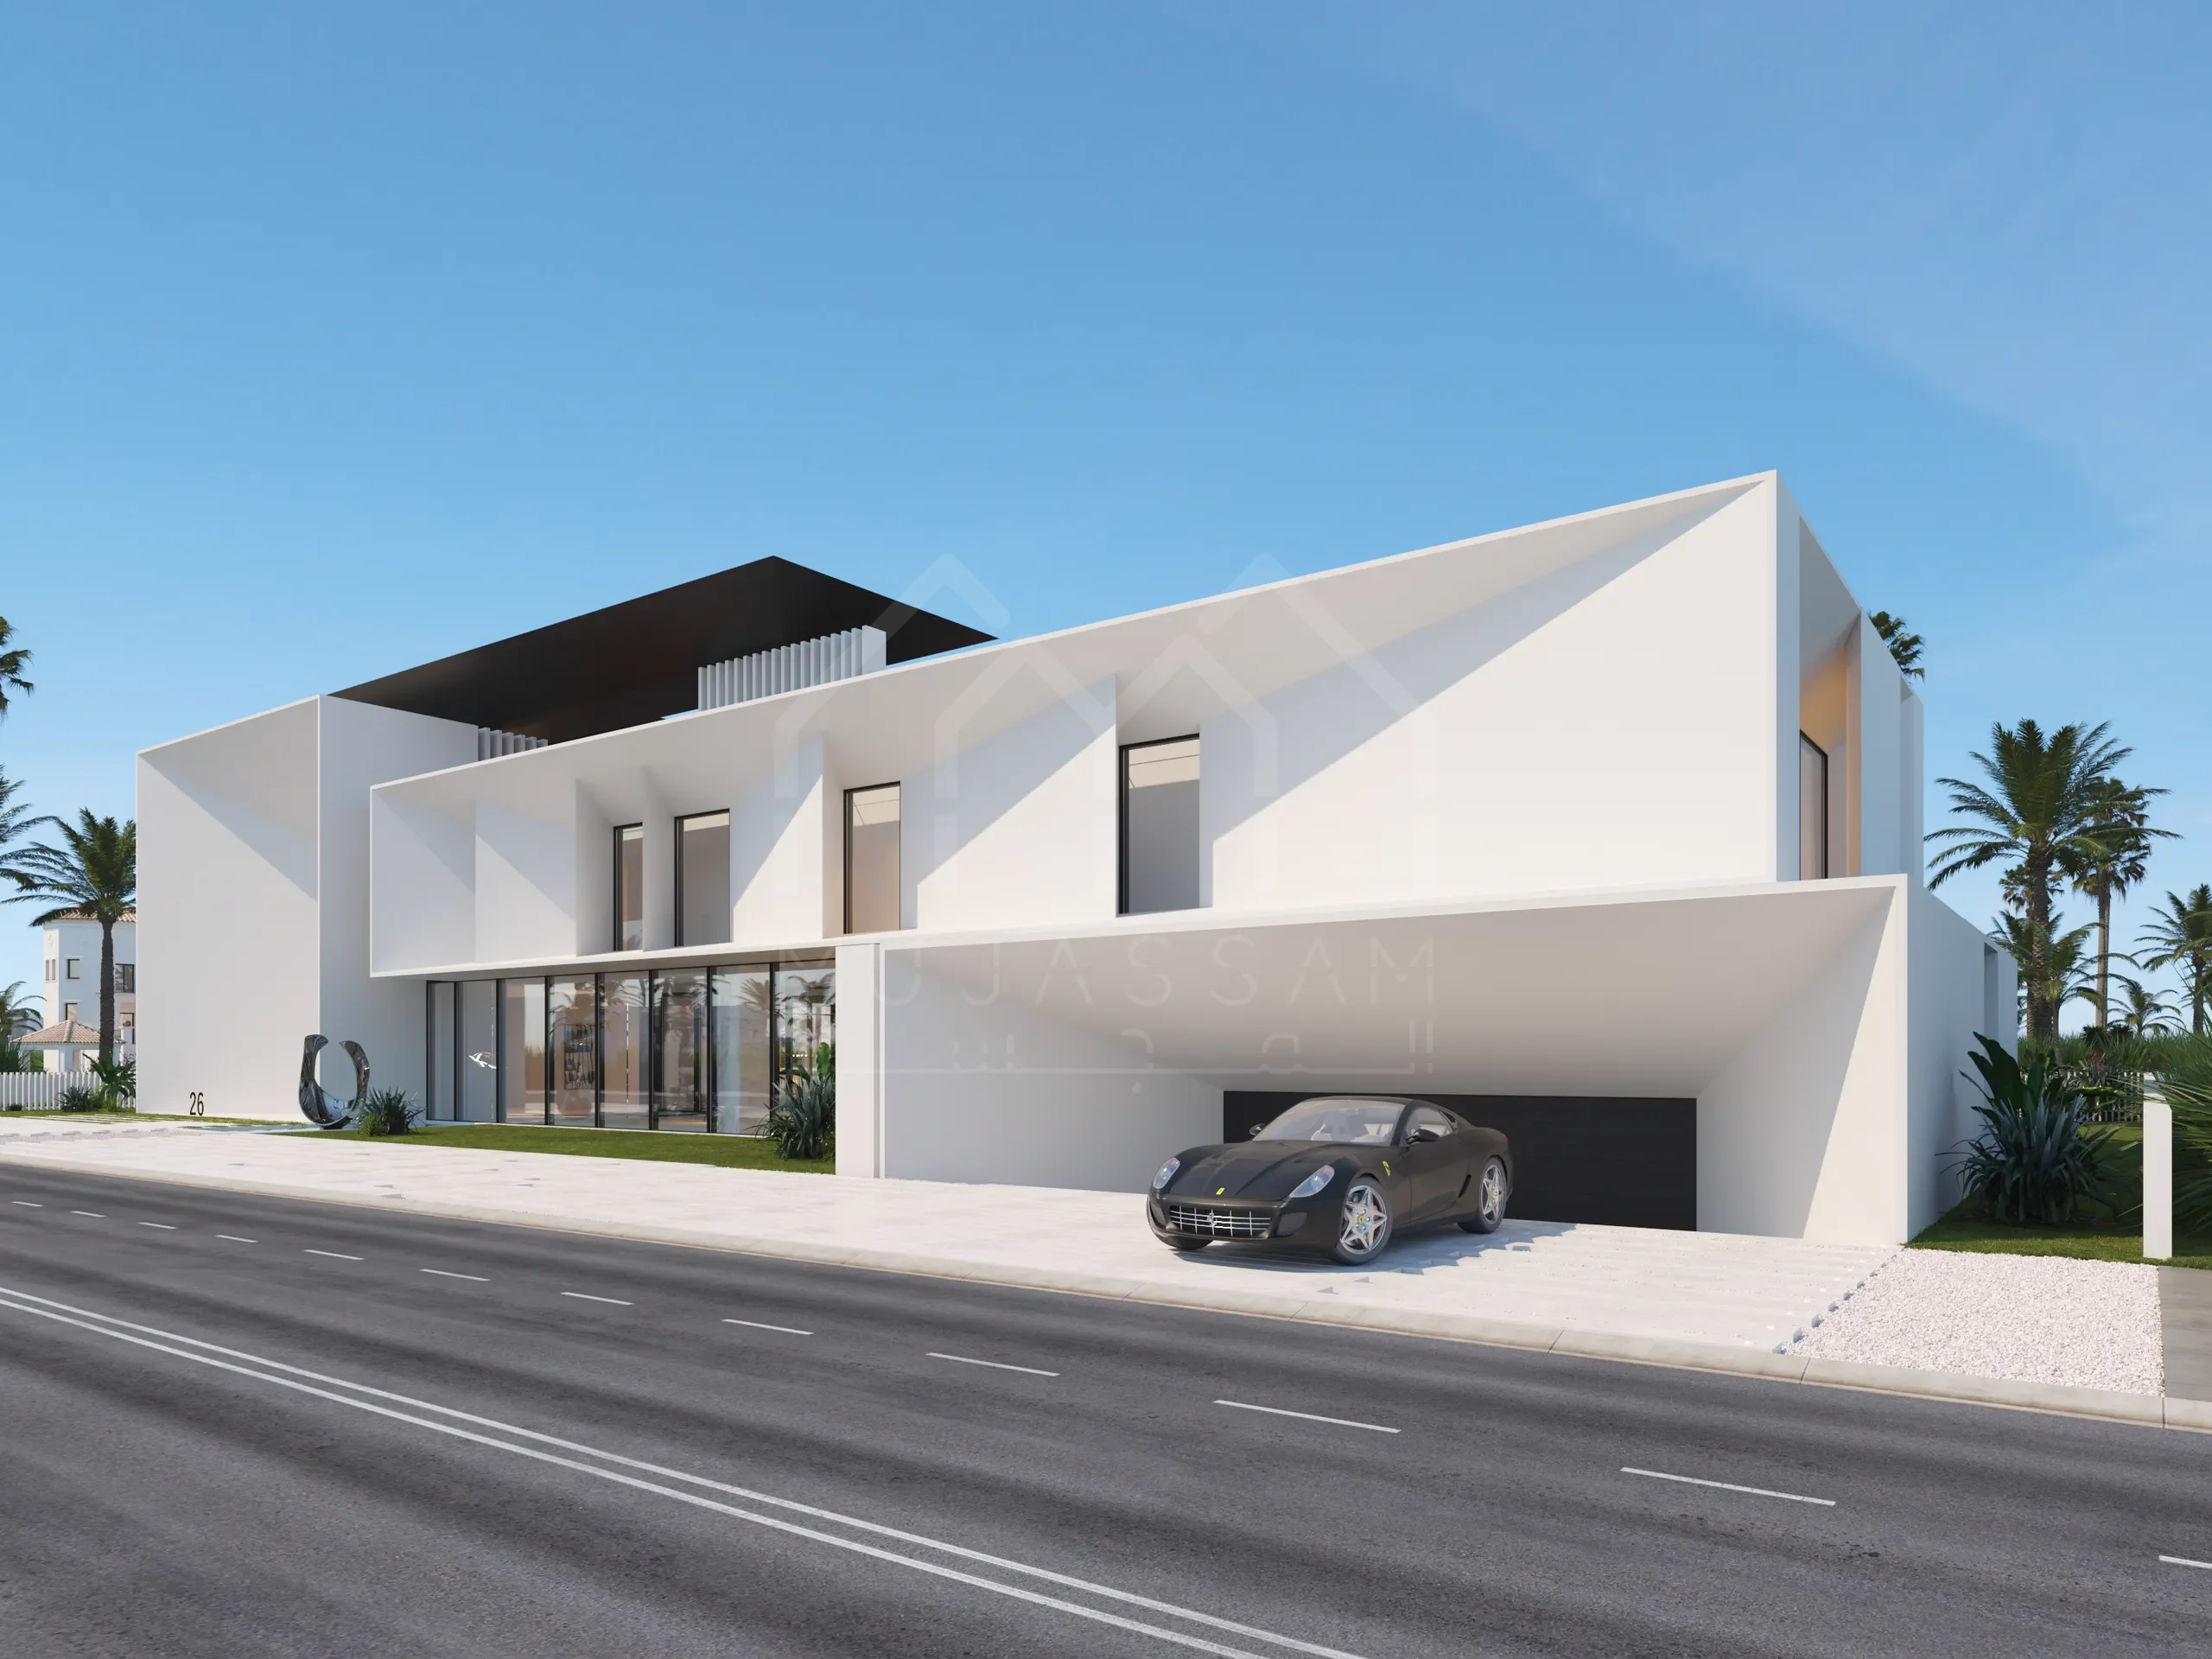
Residential Architecture in Dubai for Villas and Family Homes
Residential architecture in Dubai for villas, townhouses, apartments and family compounds, from concept and approvals to supervision. Book a meeting.
-
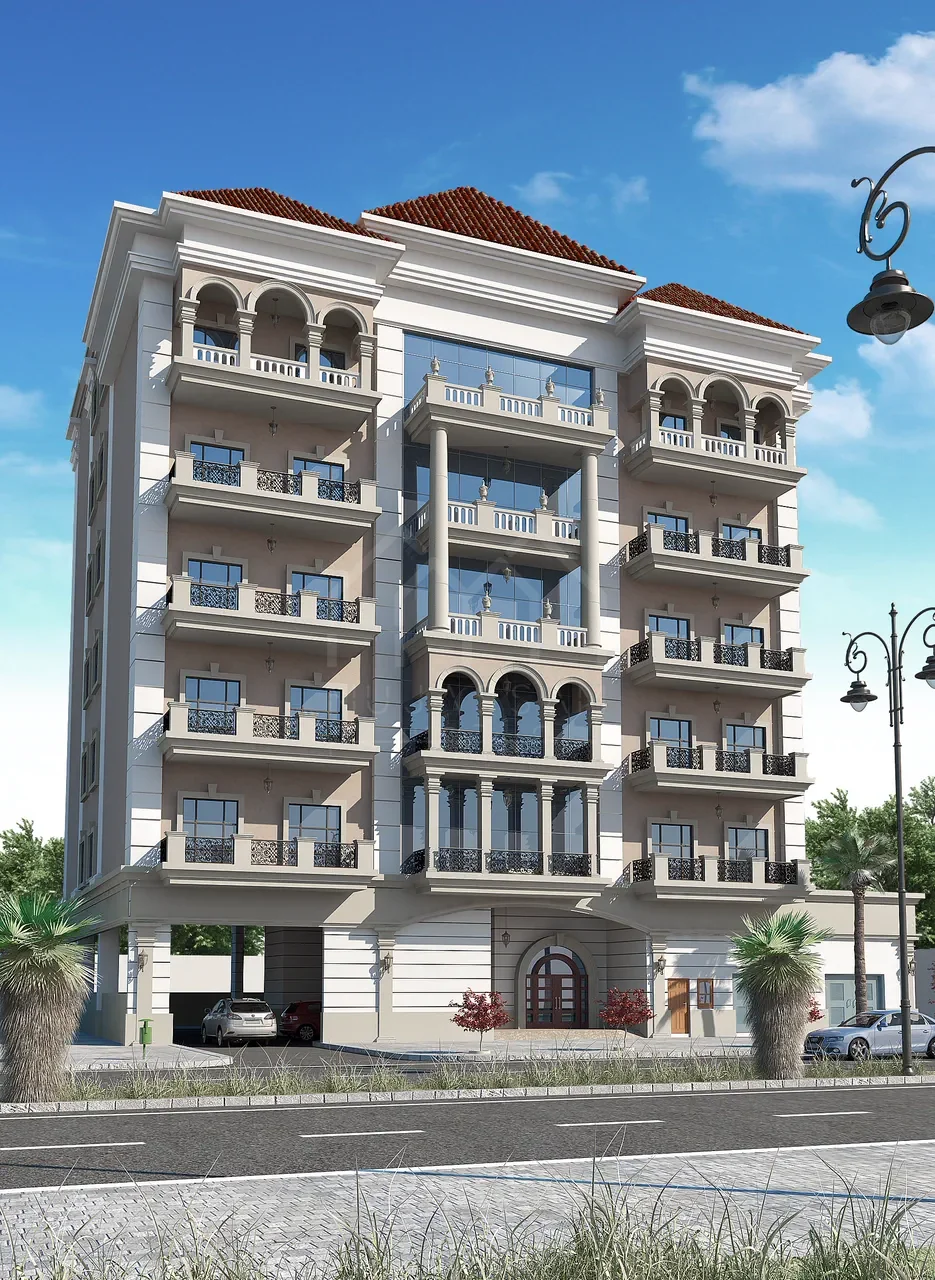
Architecture Firms for Property Developers in Dubai
Discover how the right Dubai architecture firm can unlock plot value, reduce project risk, improve coordination, and create a more marketable development.
-
BIM Services in Dubai
BIM services in Dubai for architecture, structure and MEP, with Revit models, clash detection and the BIM files Dubai Municipality requires. Book a call.
-
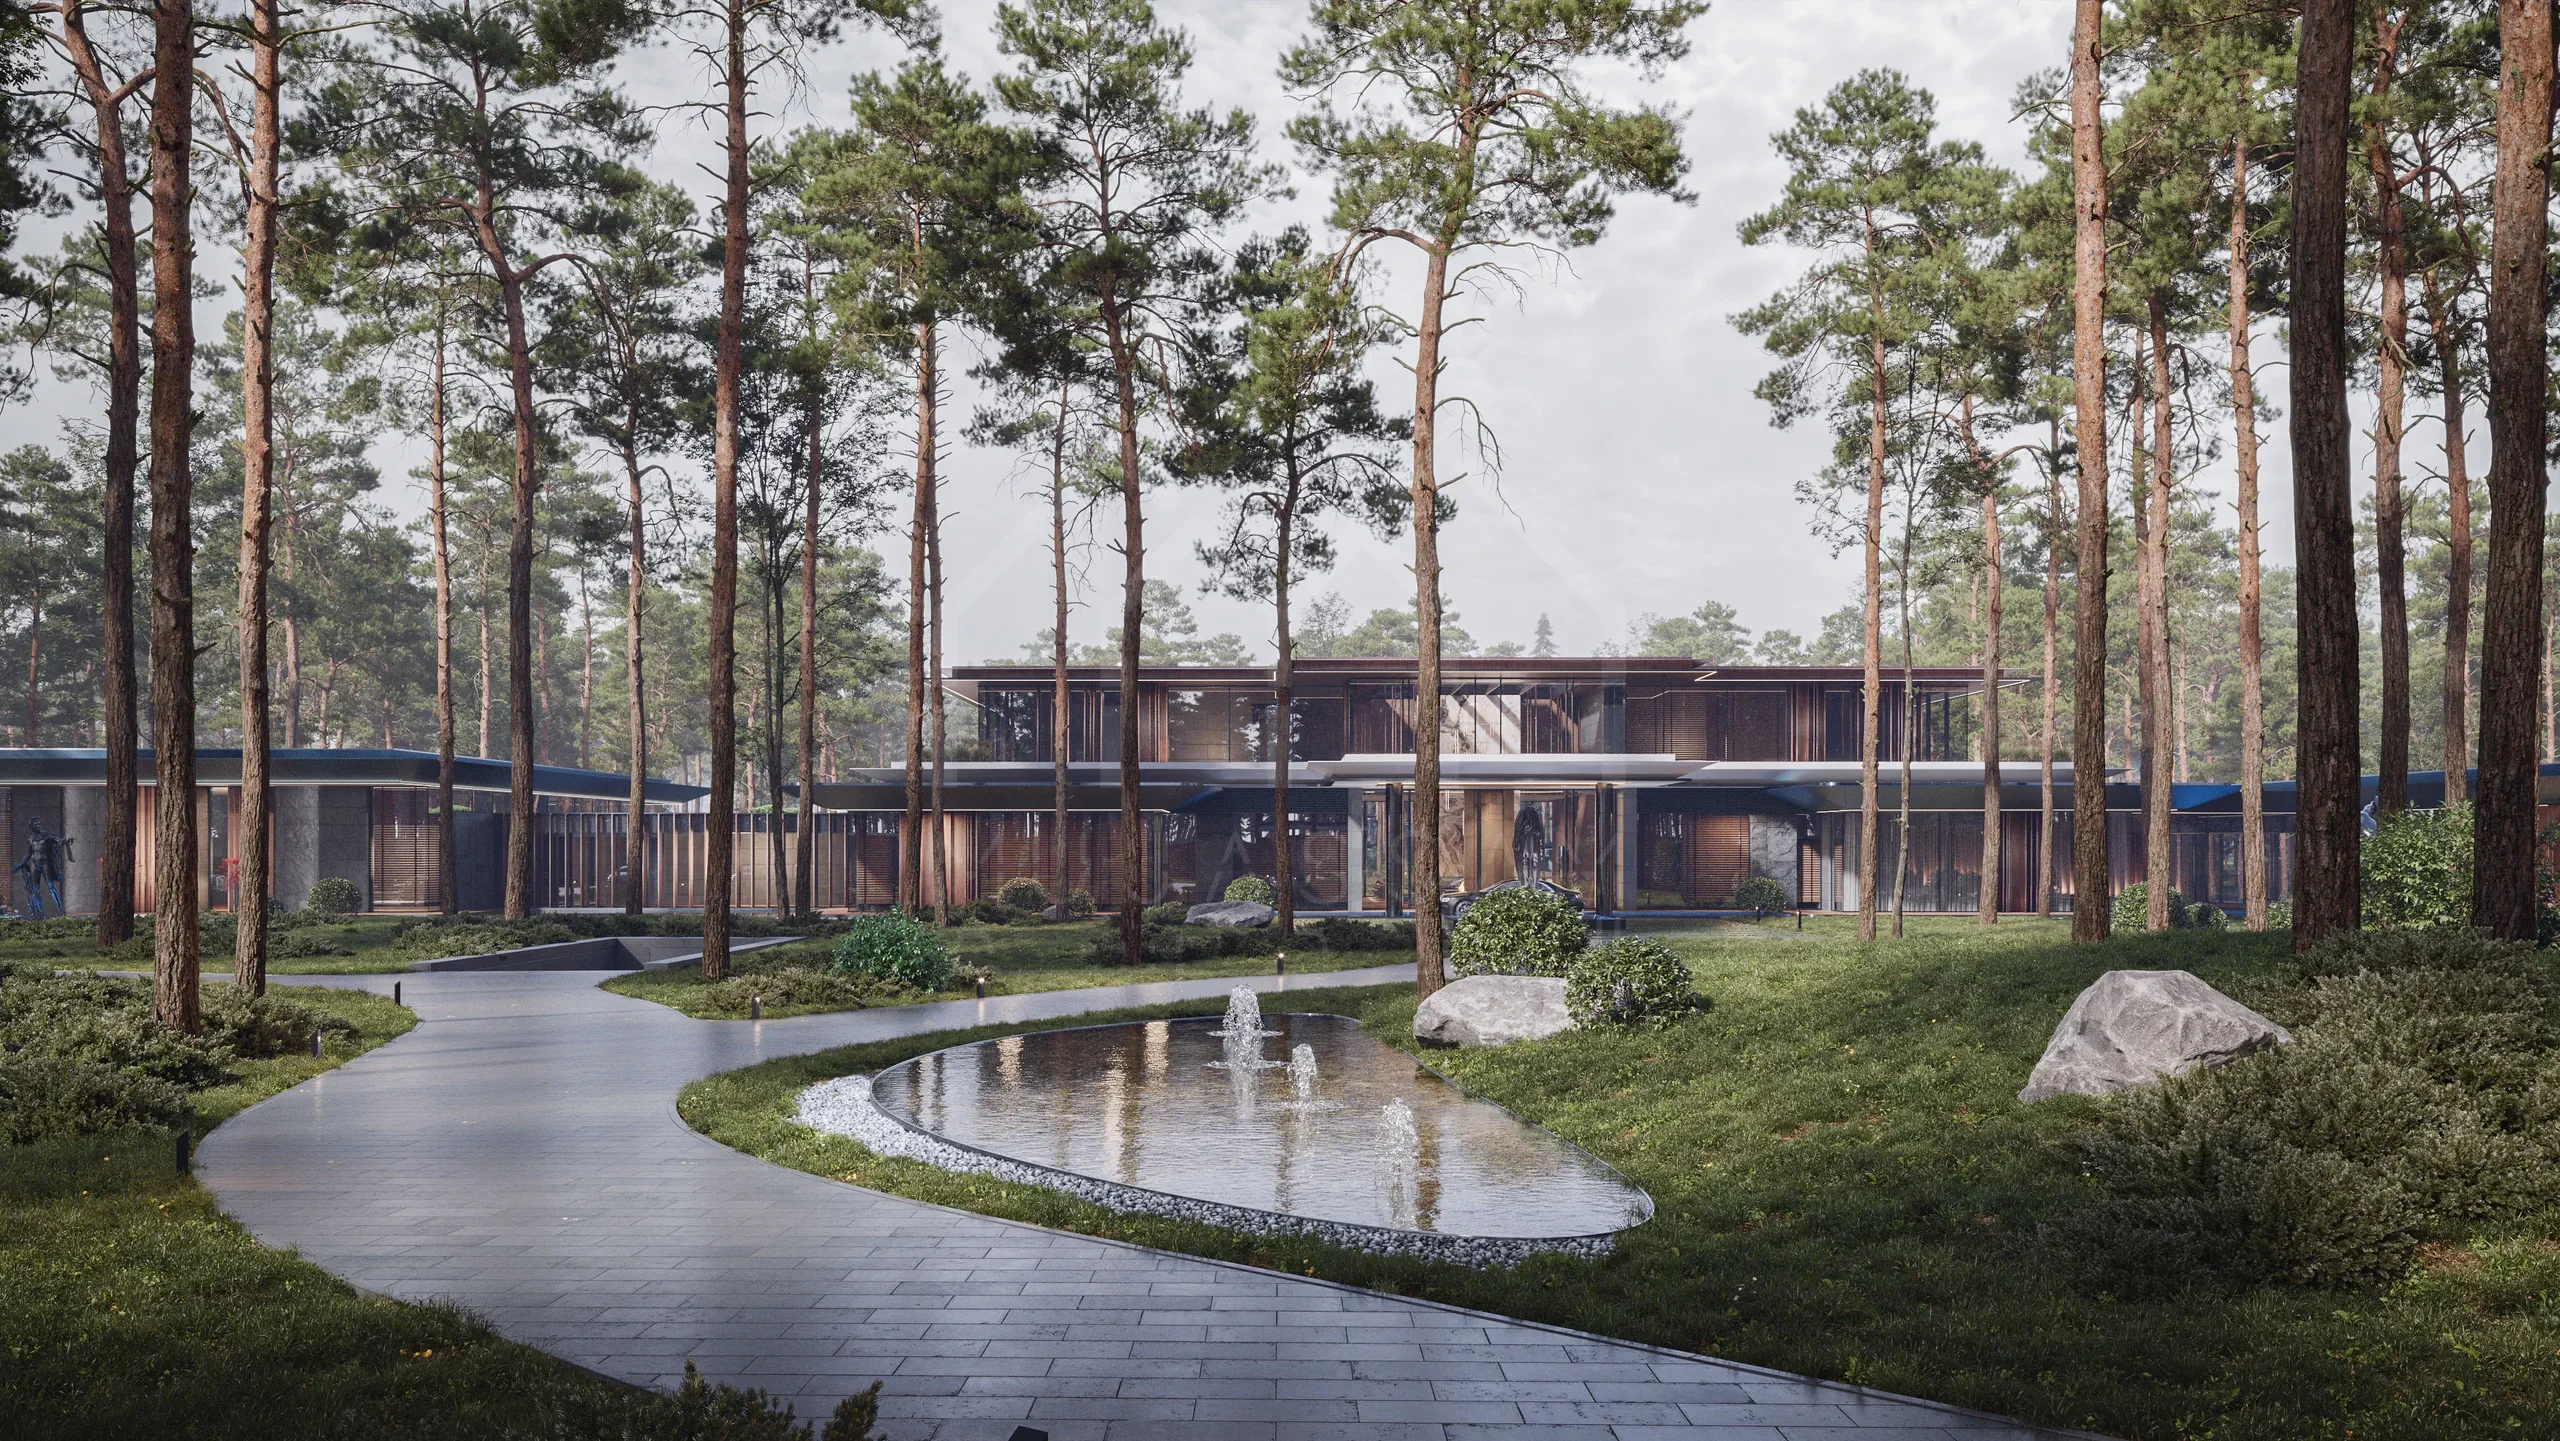
Master Planning in Dubai
Master planning in Dubai for villa communities, family estates, mixed-use sites and resorts, from site analysis to approvals and phasing. Book a meeting.
Have a plot for a residential building?
Send the affection plan and tell us whether you plan to rent or sell. We'll show you what the plot can hold.